185 Skillman Avenue
Brooklyn, NY


About the Project
This 50-foot-wide building facade in East Williamsburg explores contrast and craftsmanship. A bold use of color at the base defines the street-level experience and sets it apart from the upper floors, where finely detailed brickwork, using Italian handcrafted bricks, brings texture and depth. The composition balances contemporary expression with a thoughtful material palette that responds to the neighborhood’s evolving character.
Project Details:
Client
PrivateLocation
Brooklyn, NYSize
10,000 Sq. Ft.Date completed
In Development
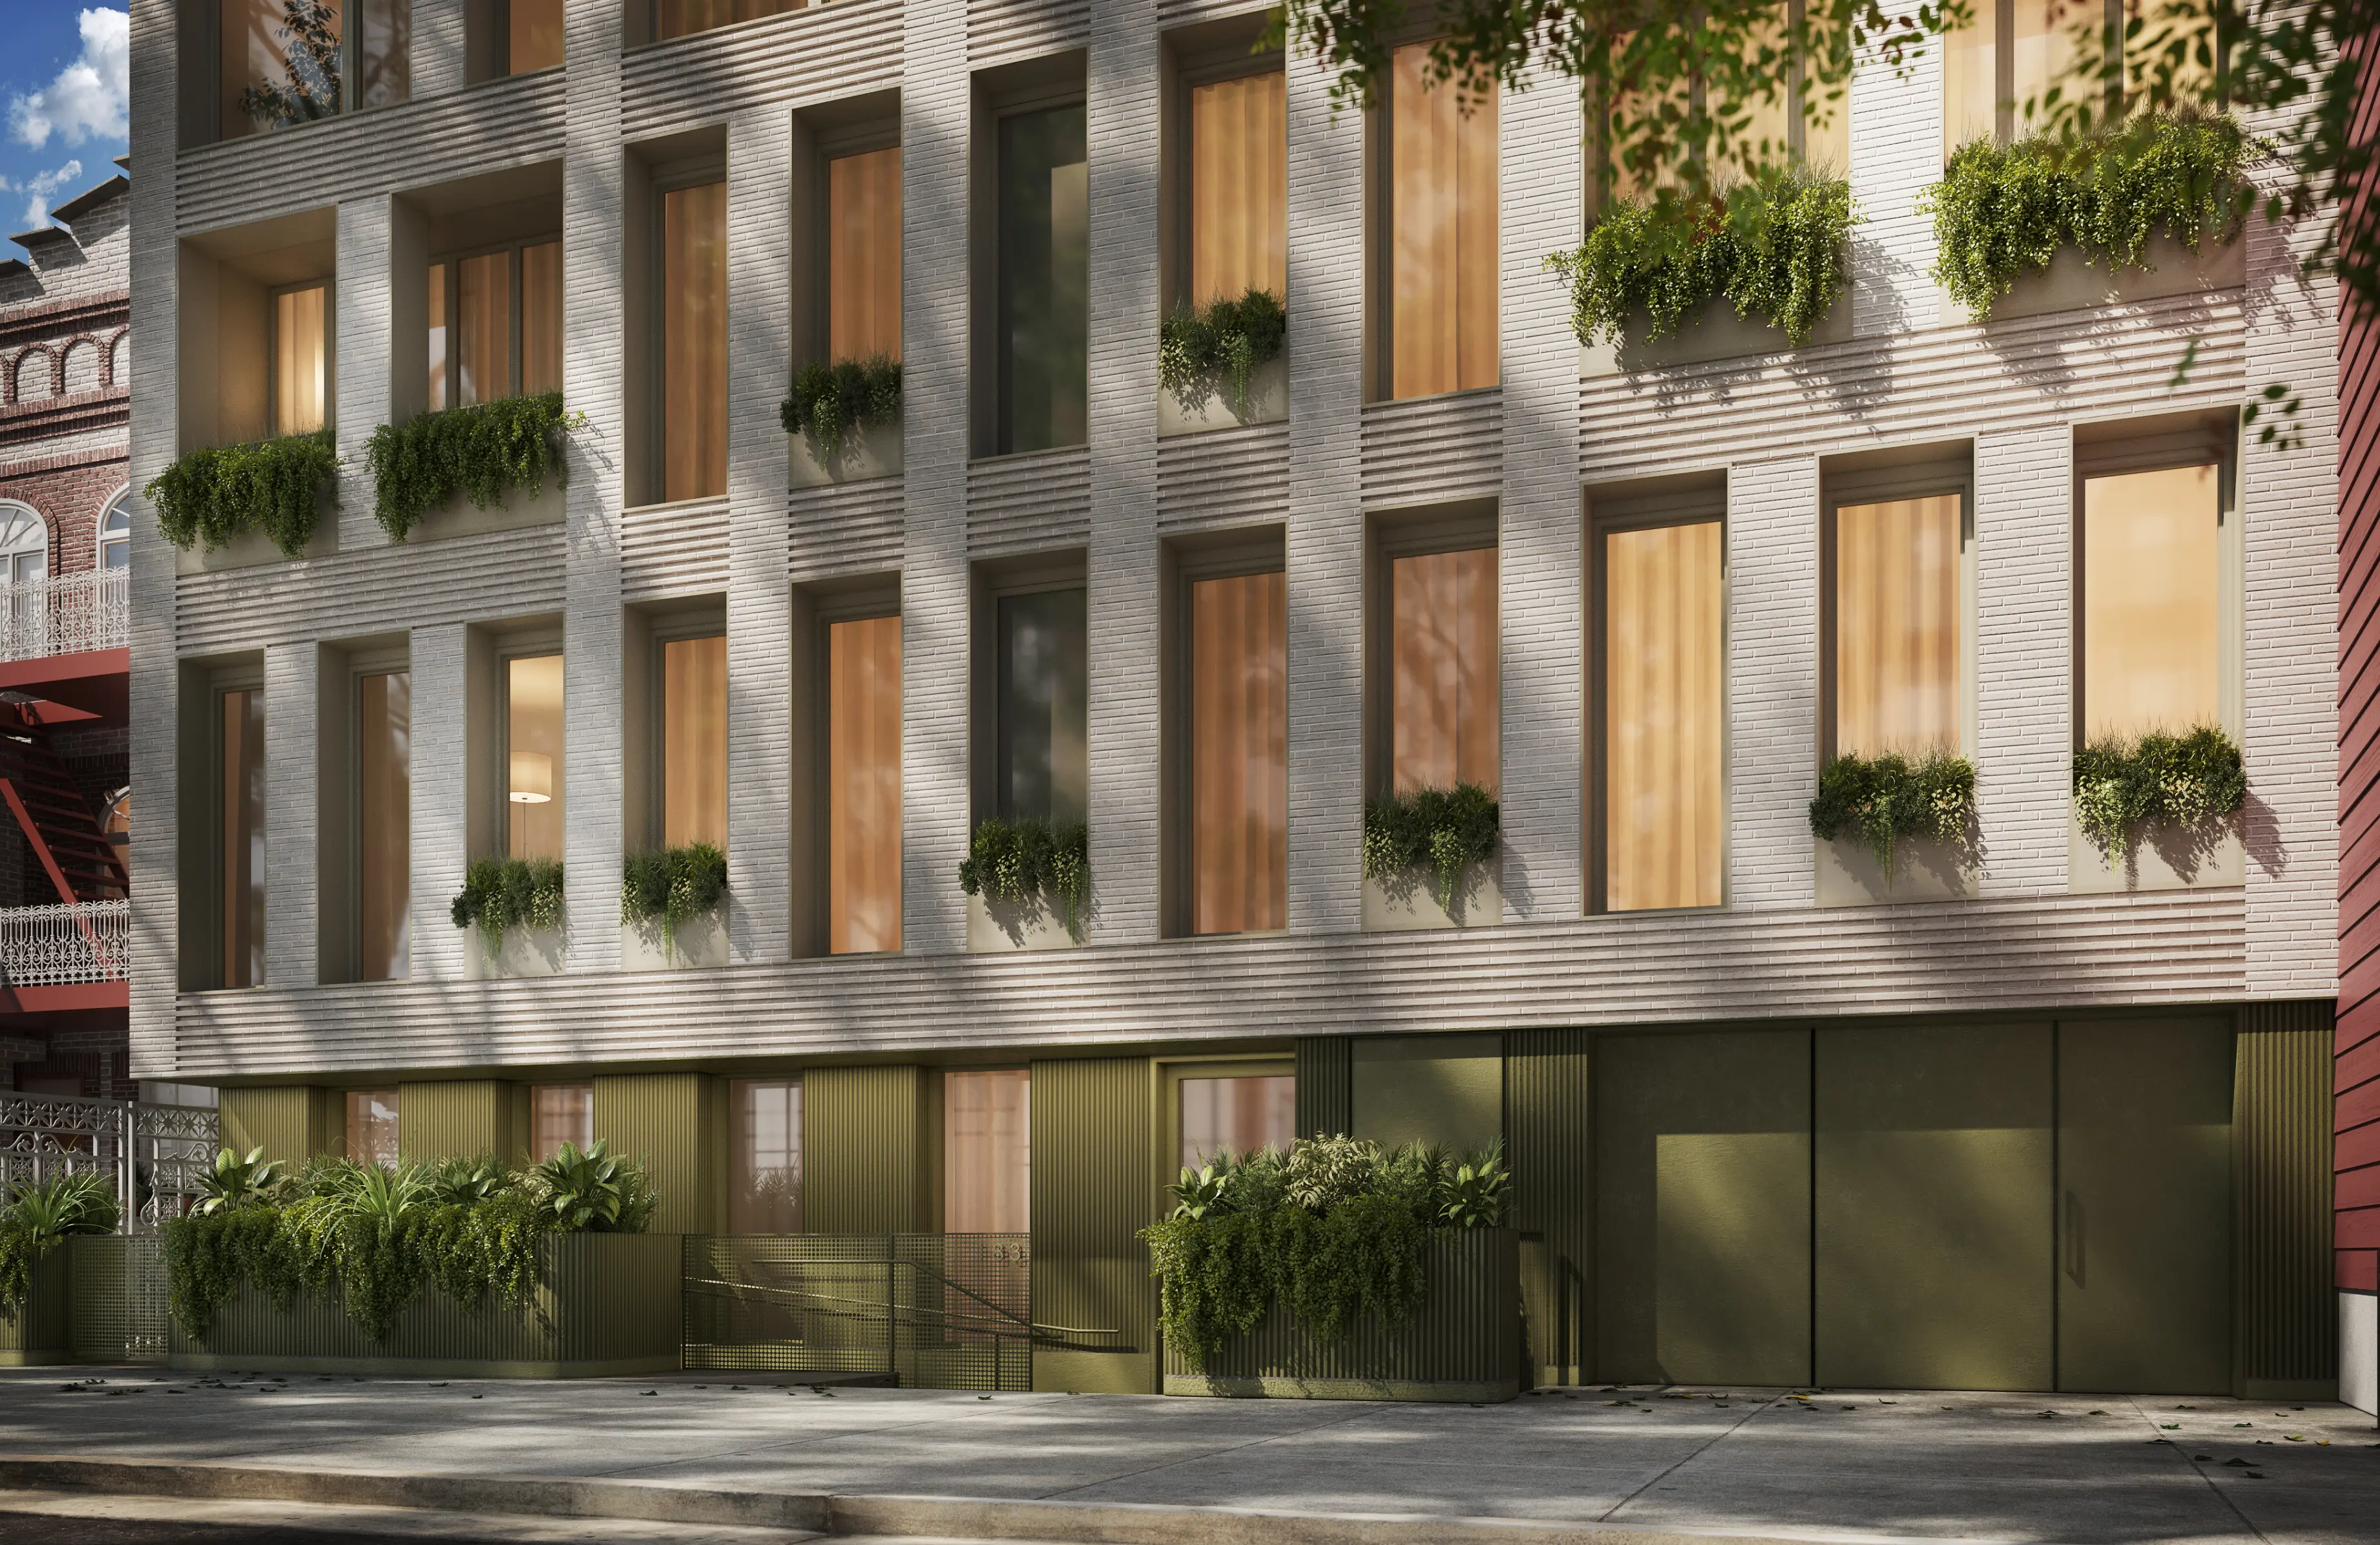
The facade is defined by its meticulous brickwork and a carefully composed play of window sizes. Handcrafted Italian bricks bring texture and variation, while the shifting window dimensions introduce subtle movement within a restrained, proportional grid. The design balances precision and rhythm, giving the building a distinct yet cohesive street presence.
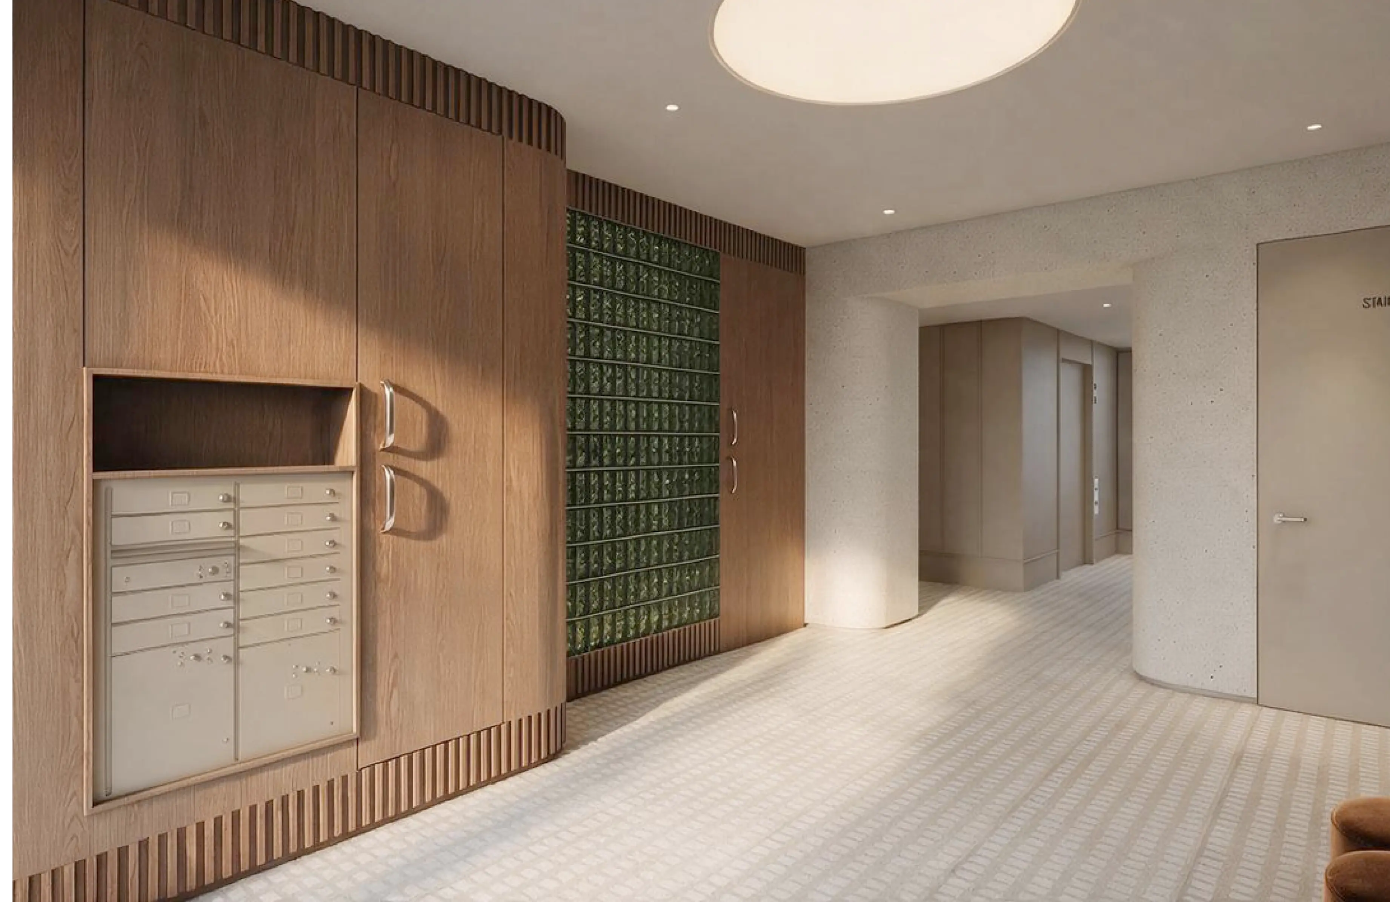
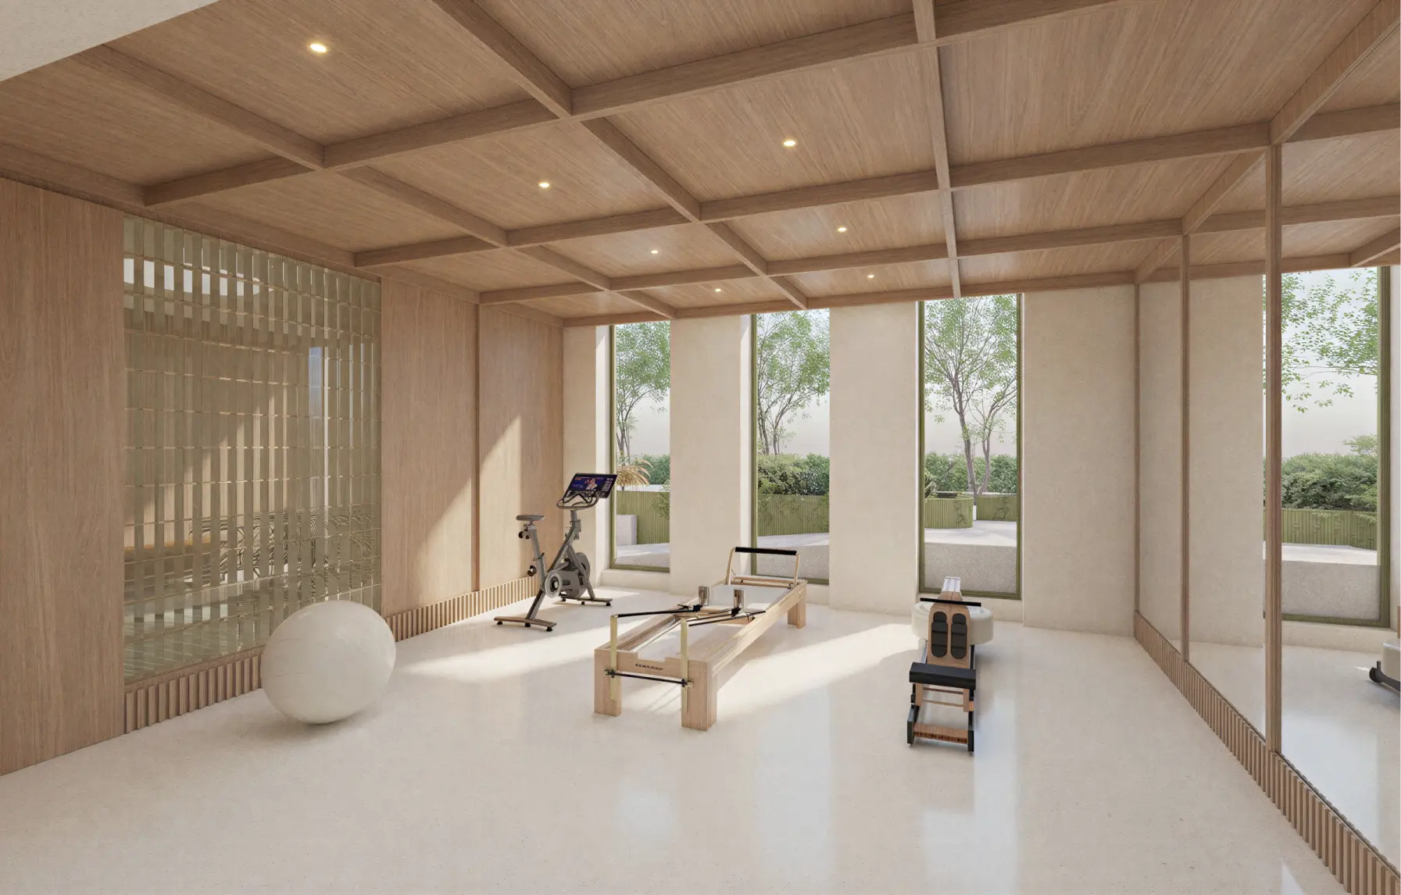
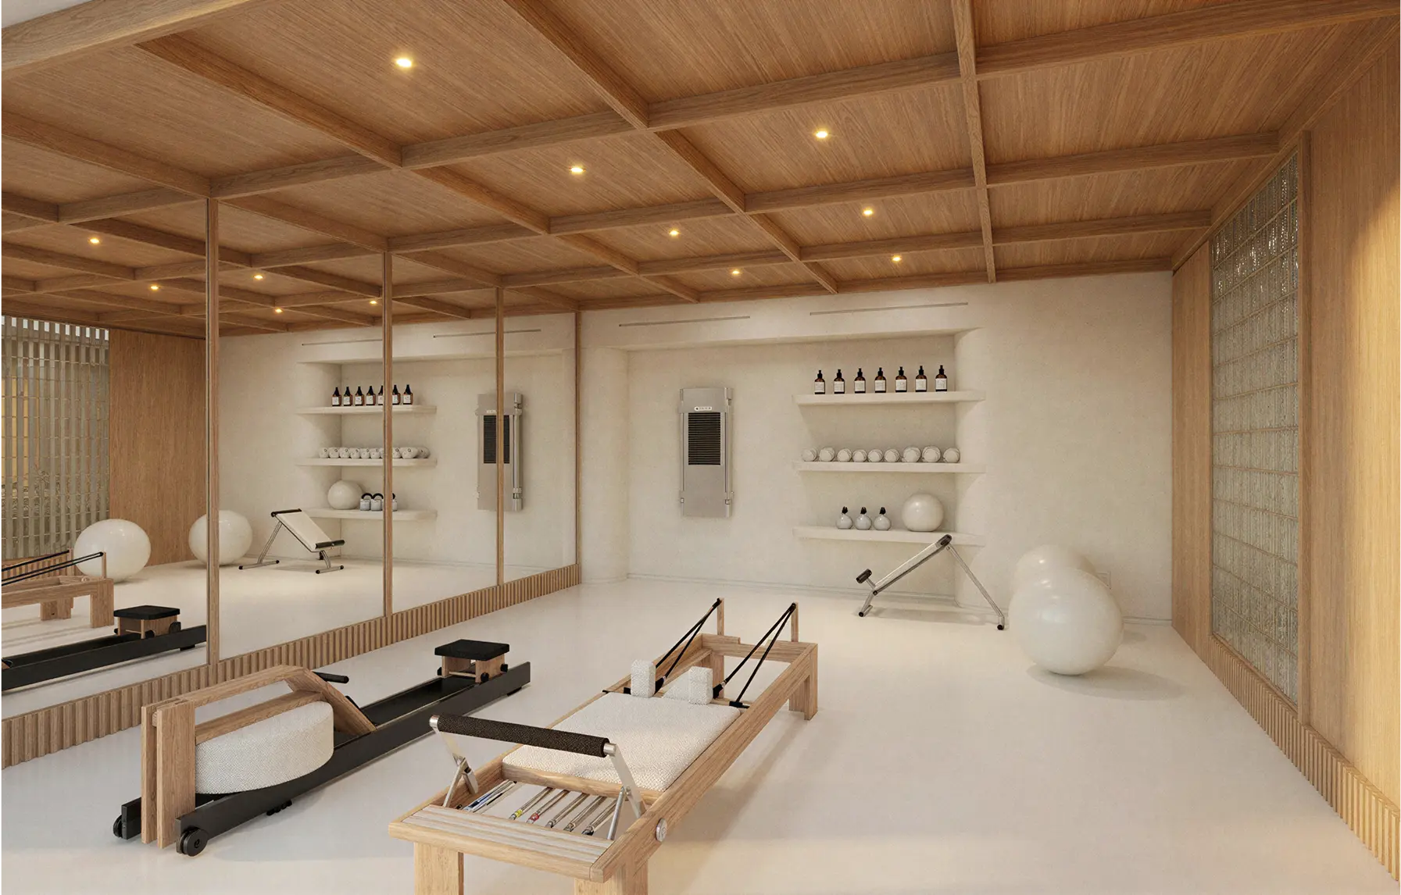
The building’s shared spaces are conceived as an extension of its architectural language, creating a sequence of environments that feel connected while serving different functions. Warm wood surfaces, soft lighting, and textured finishes establish an inviting atmosphere in the lobby and amenity areas, while a glass-brick wall creates a distinctive visual connection between spaces. This translucent element filters light and adds depth, bringing a sense of character and continuity to the transition between the building’s public and active communal areas.
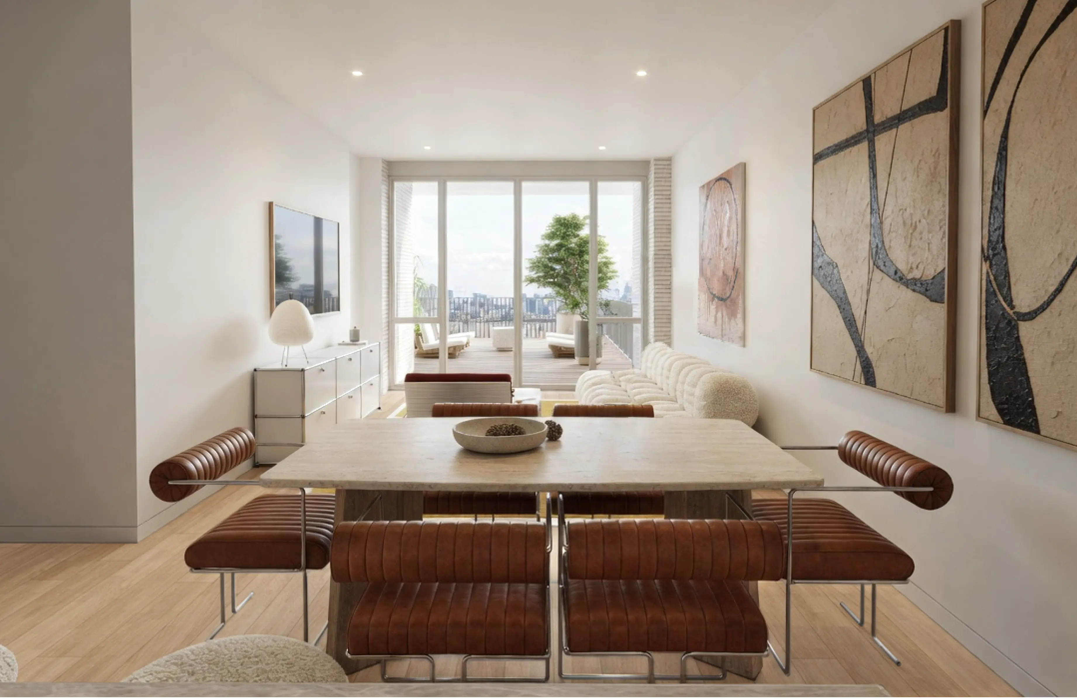
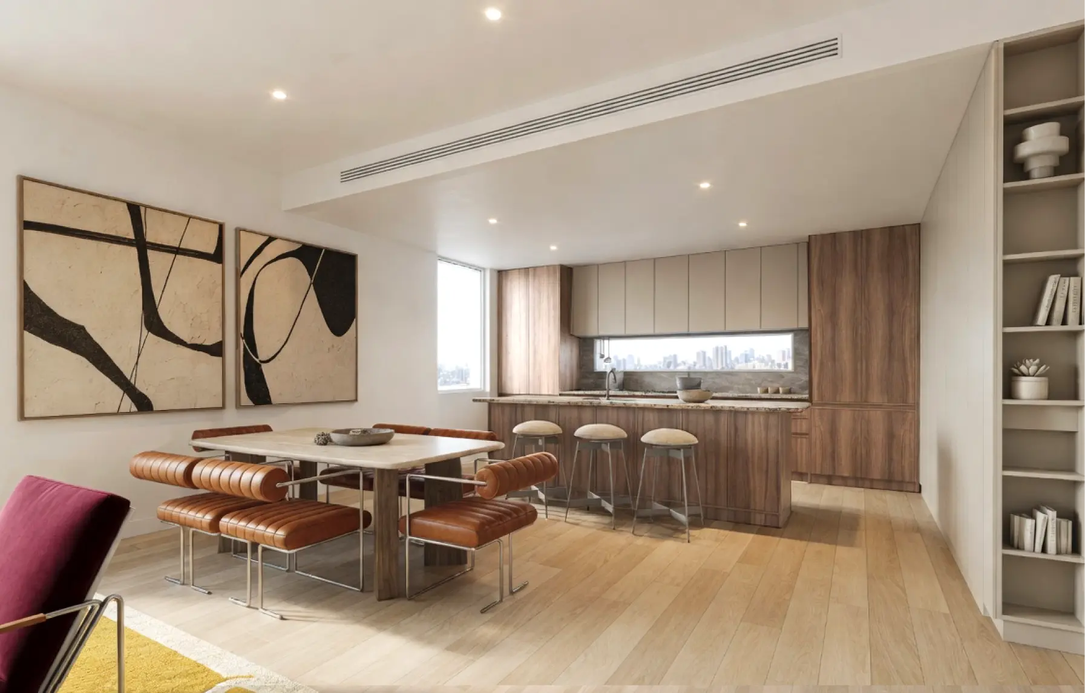
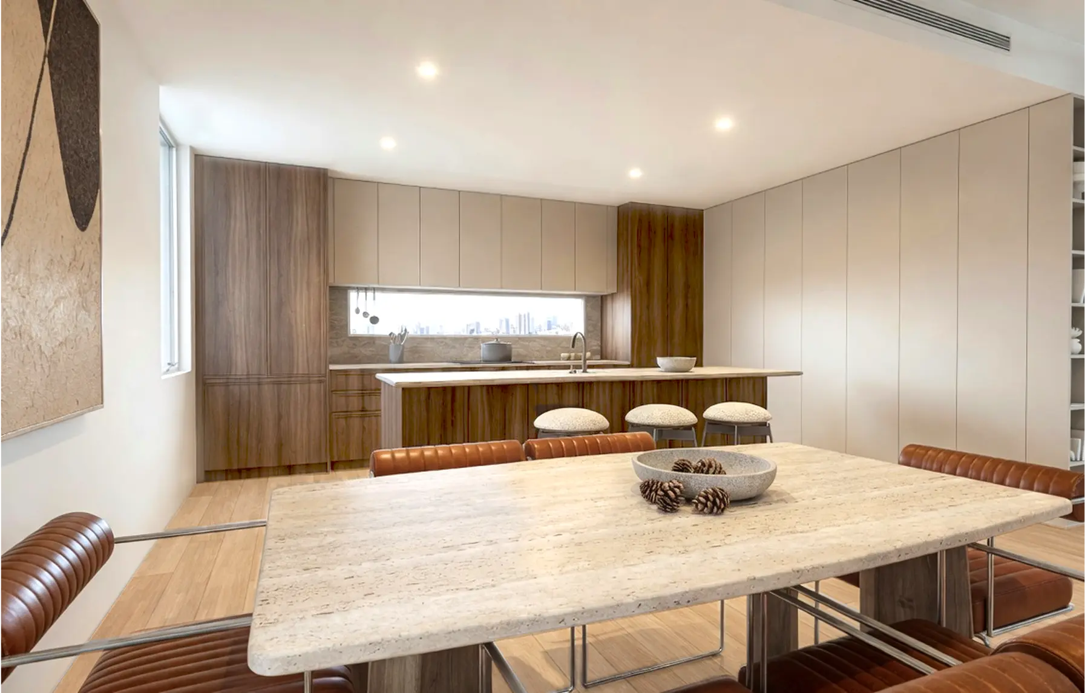
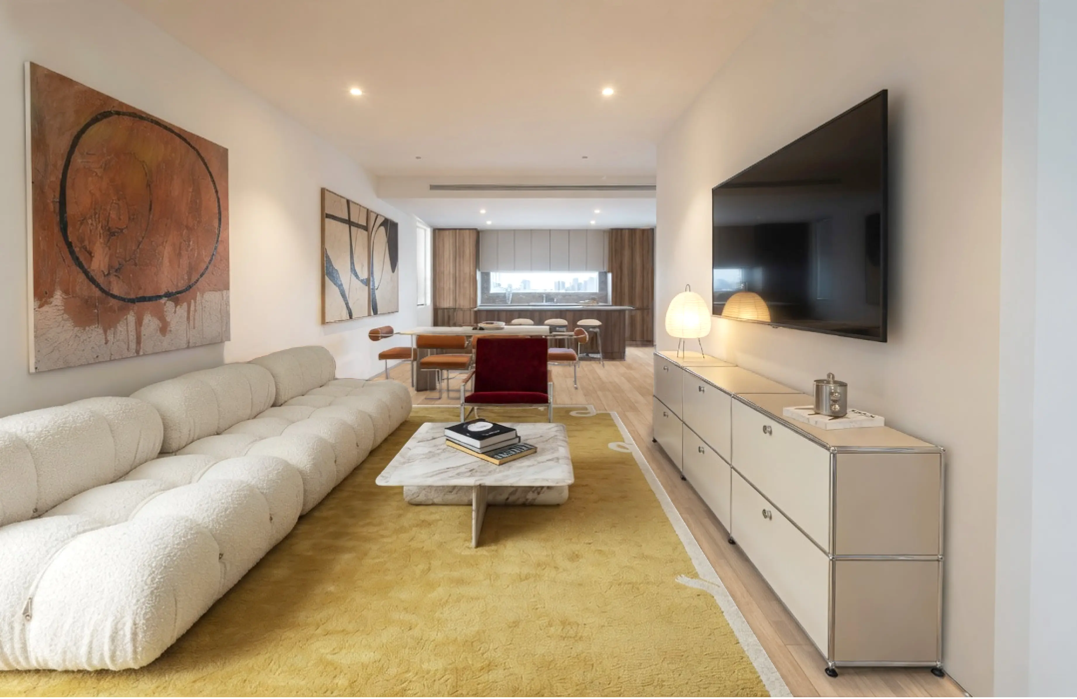
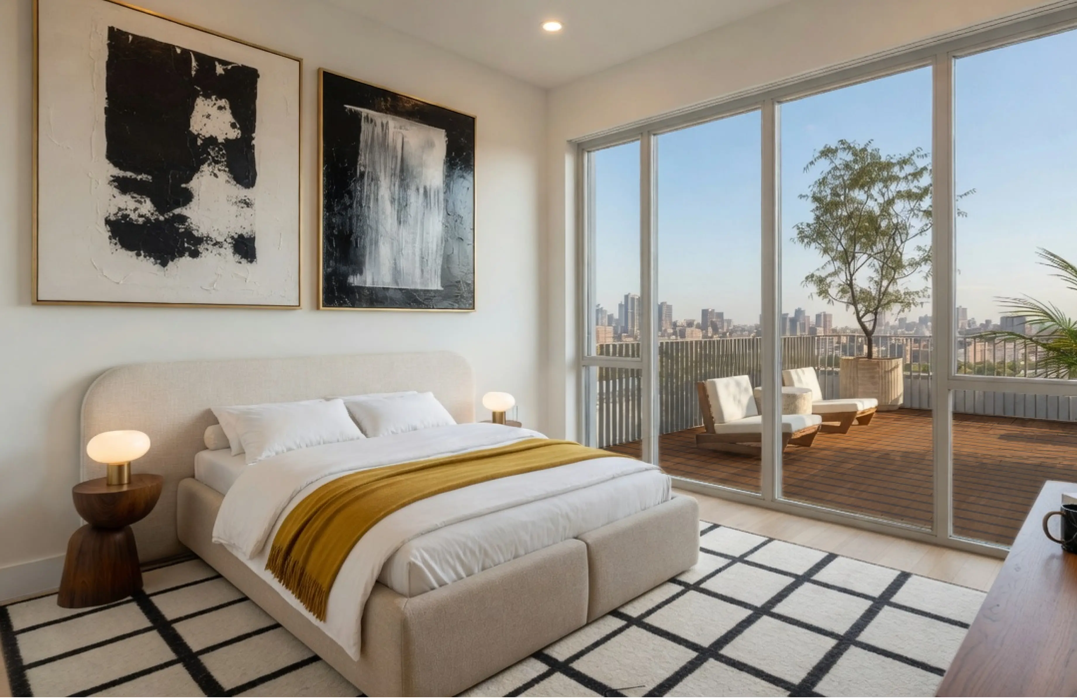
At the penthouse level, expansive glazing transforms the surrounding city into a constant backdrop to daily life. Natural light moves throughout the open living spaces, highlighting a restrained palette of warm woods, stone, and softly textured finishes. The interior is intentionally understated, allowing the architecture, carefully selected furnishings, and panoramic views to take equal prominence and create a home that feels both elevated and comfortable.
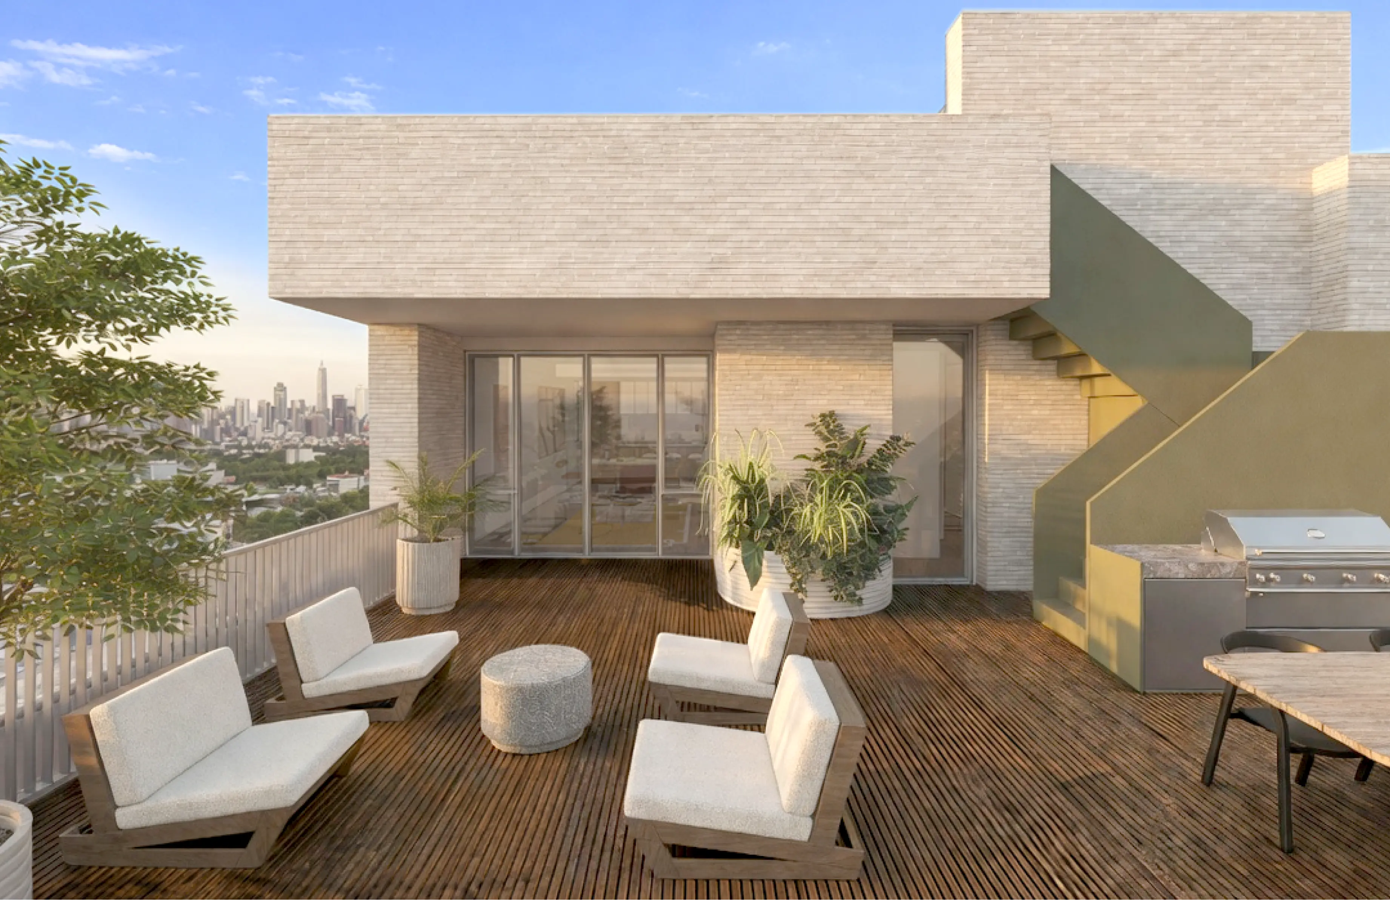
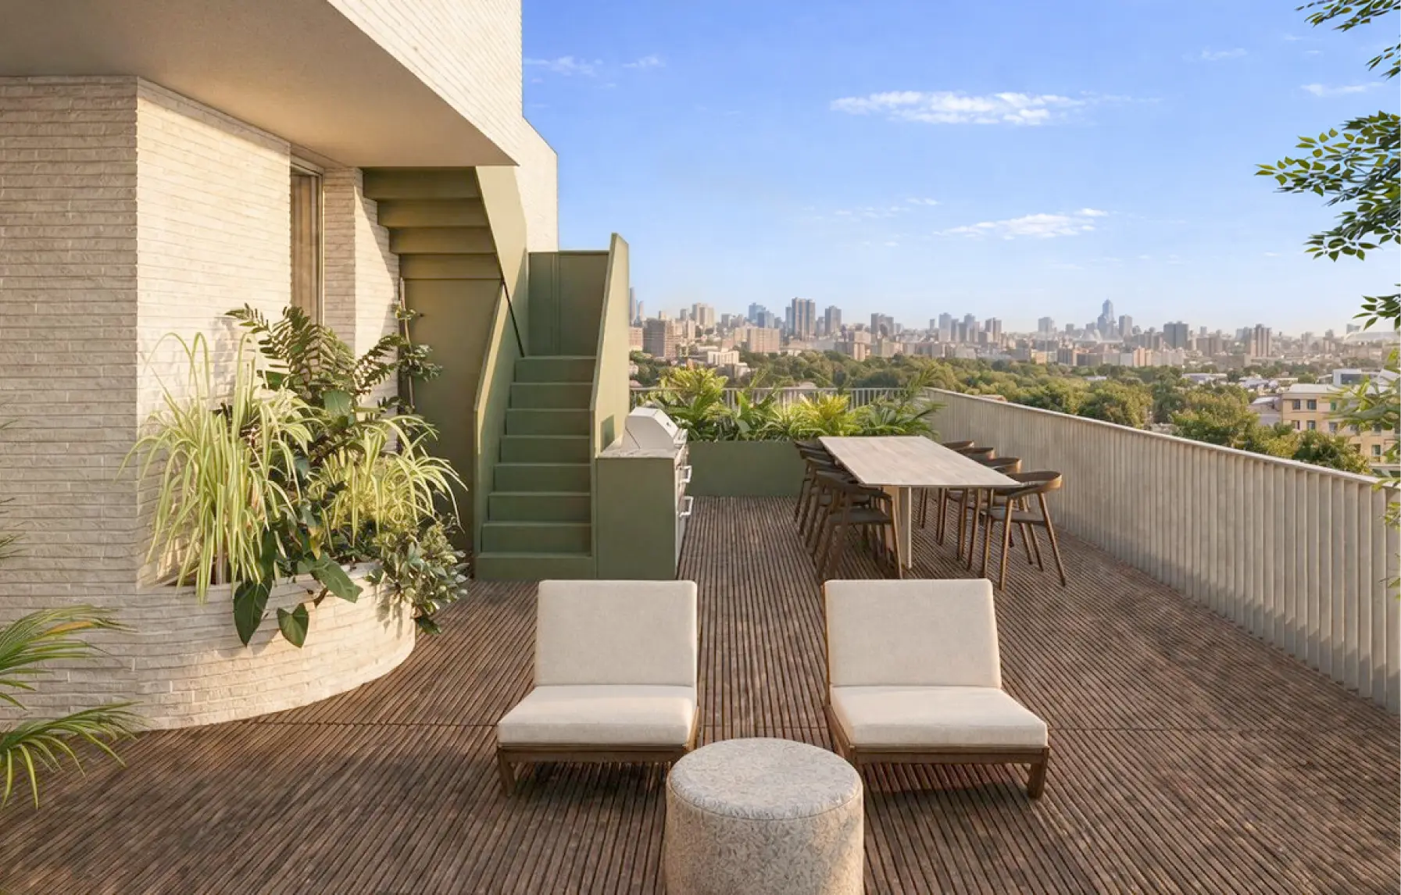
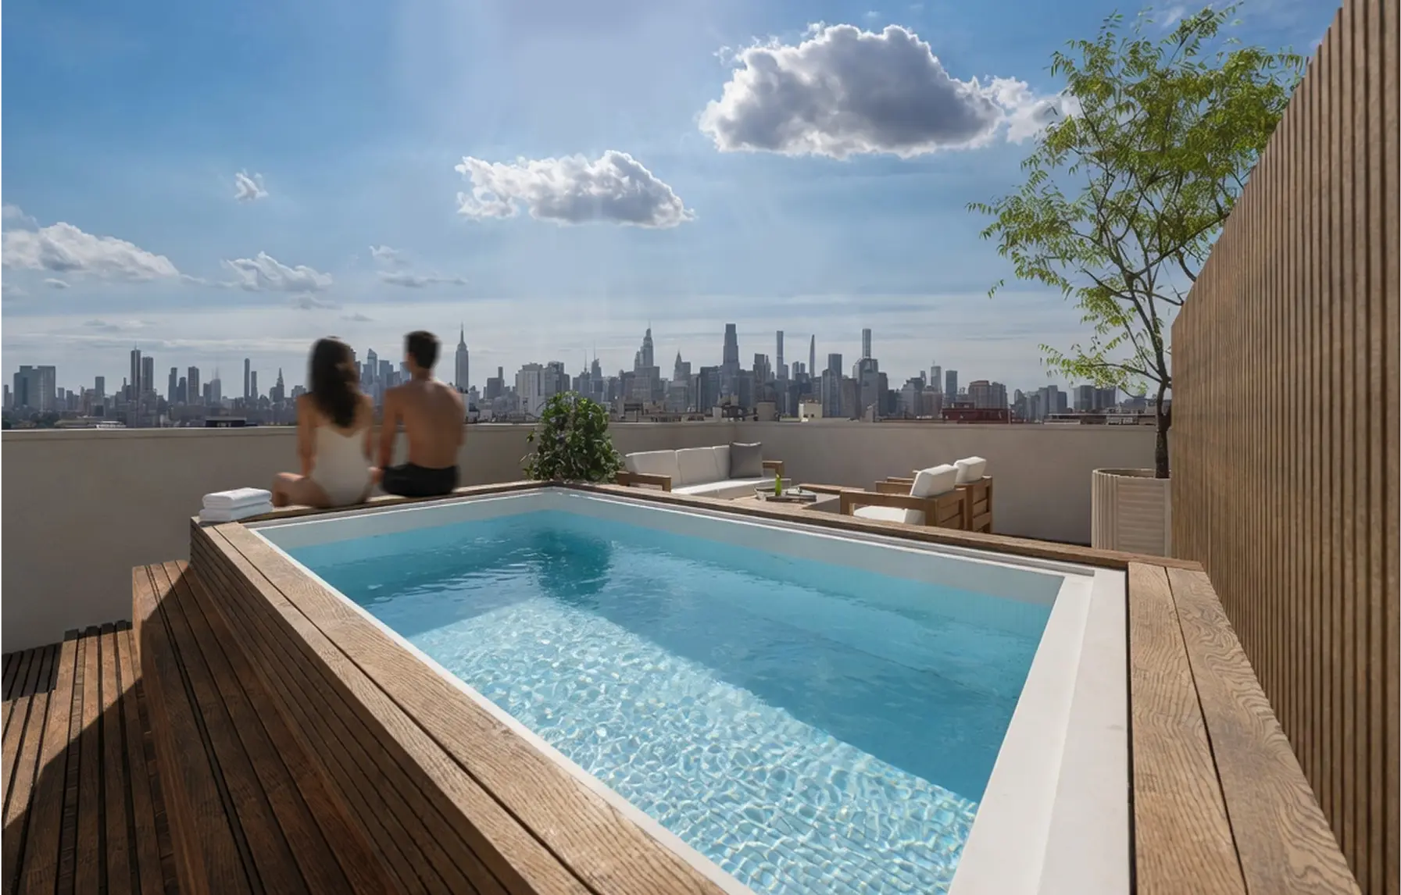
The rooftop creates a series of outdoor spaces for gathering, dining, and quiet retreat. Planting and natural materials soften the architectural setting, while the terrace is carefully organized to frame long views across Brooklyn and toward the Manhattan skyline.
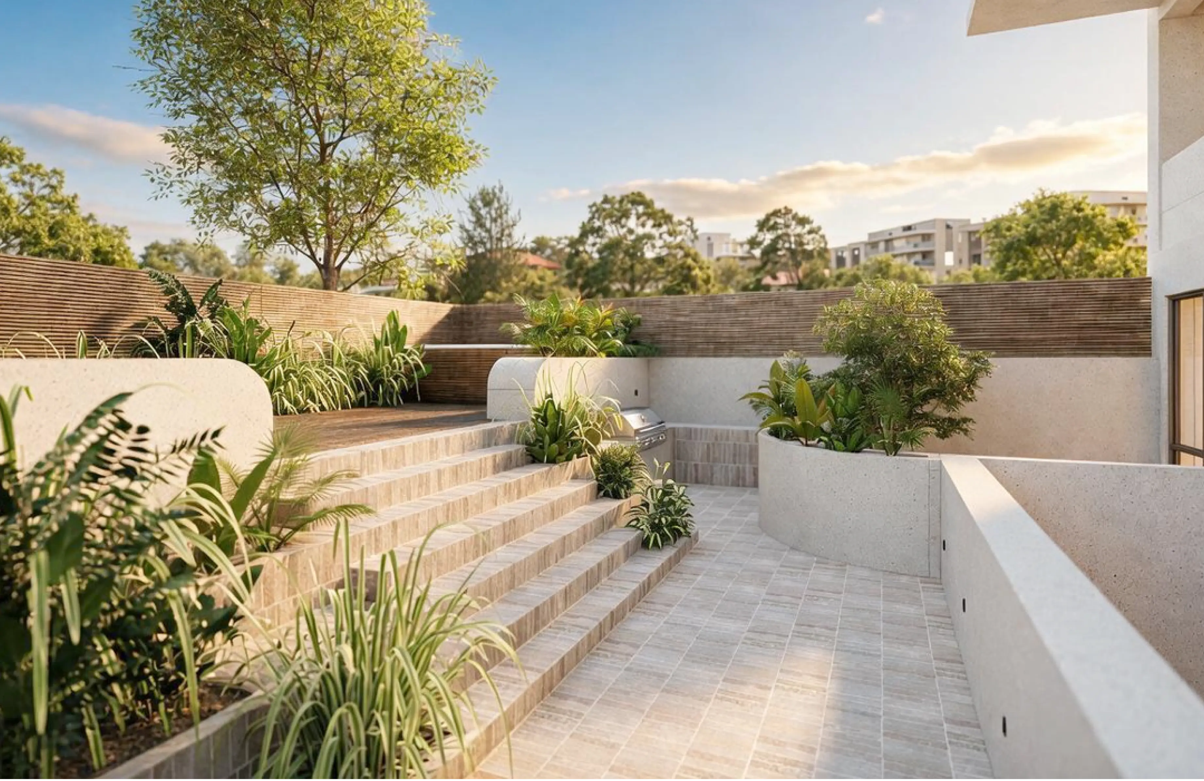
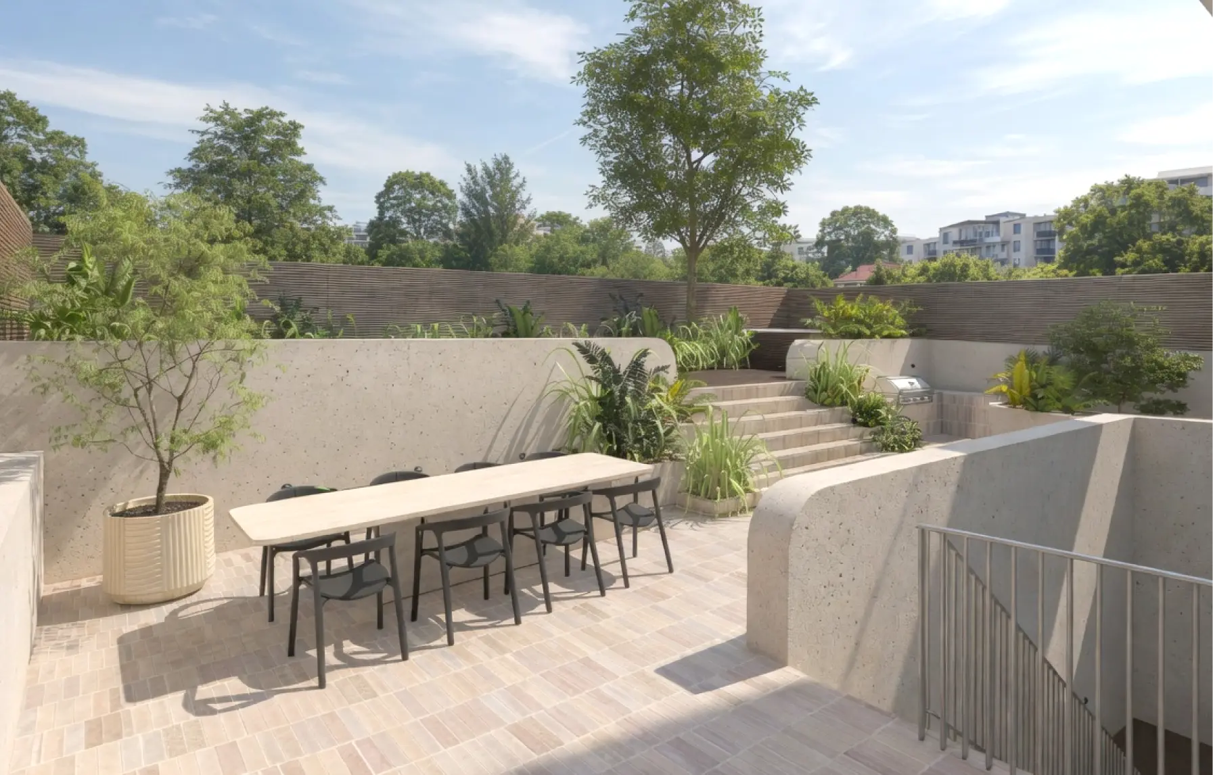
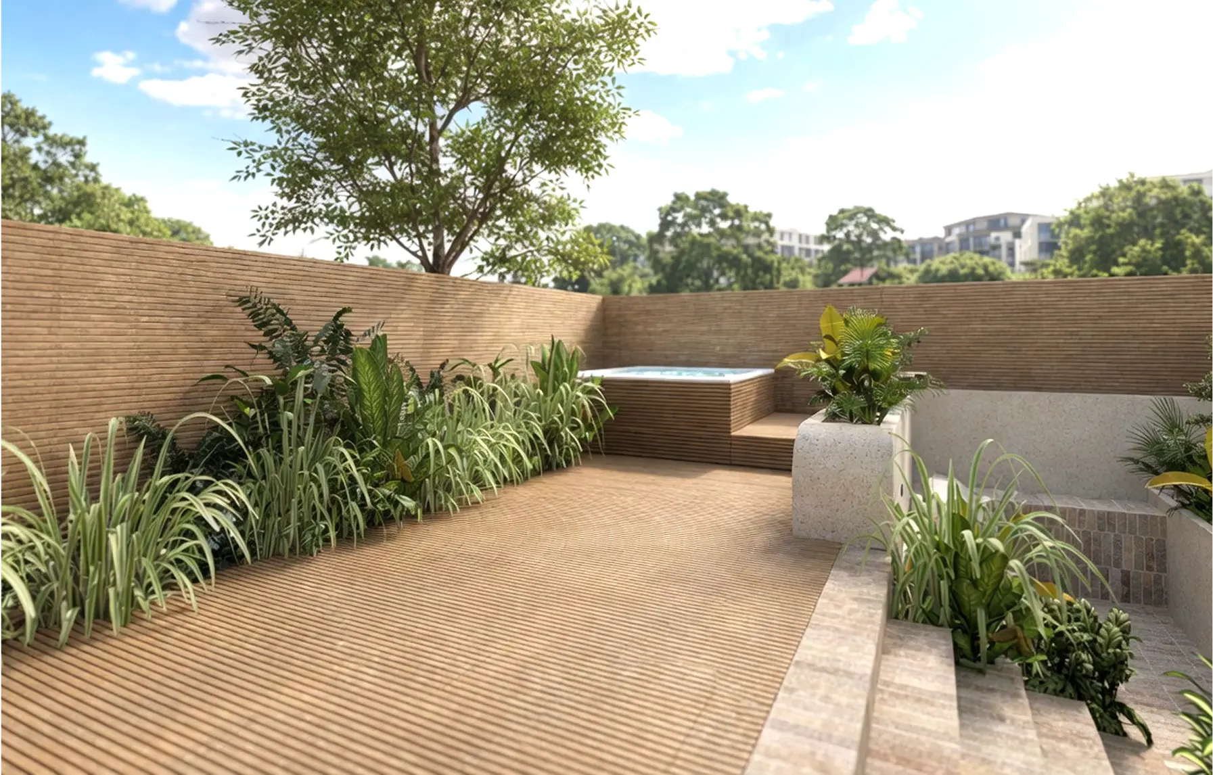
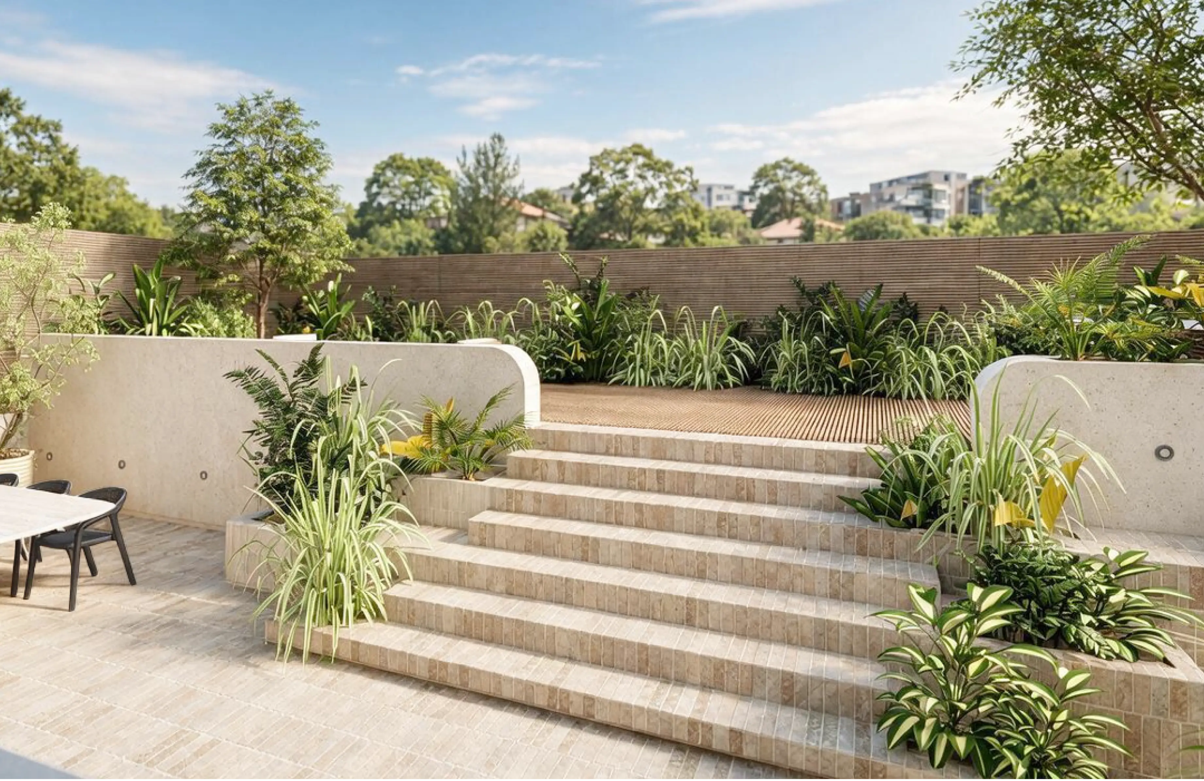
The lower level outdoor terrace it’s designed to offer a dedicated space for recreation and relaxation, with a jacuzzi and bbq area, creating a retreat removed from the activity of the street above. Warm materials, layered lighting, and a more atmospheric palette give this level its own identity, transforming it into a cozy and highly extension of the building.
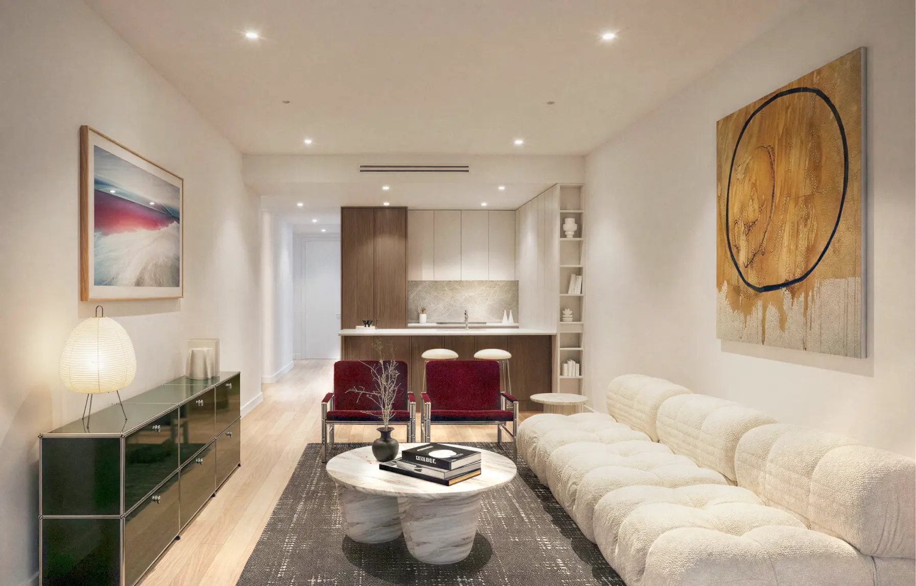
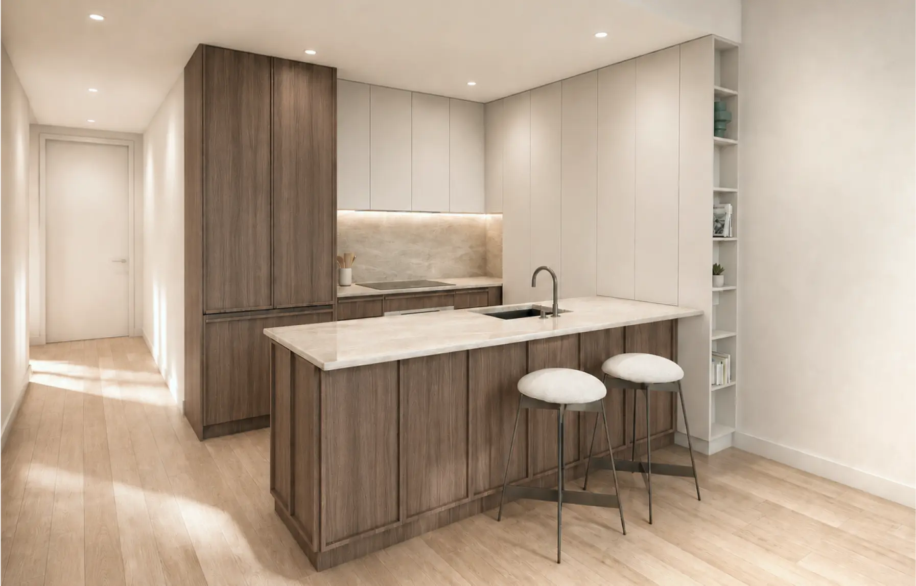
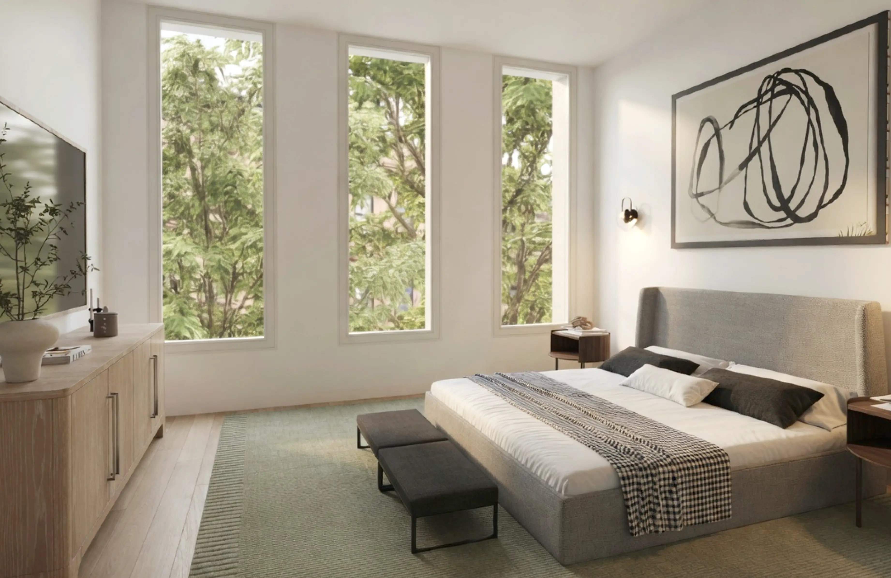
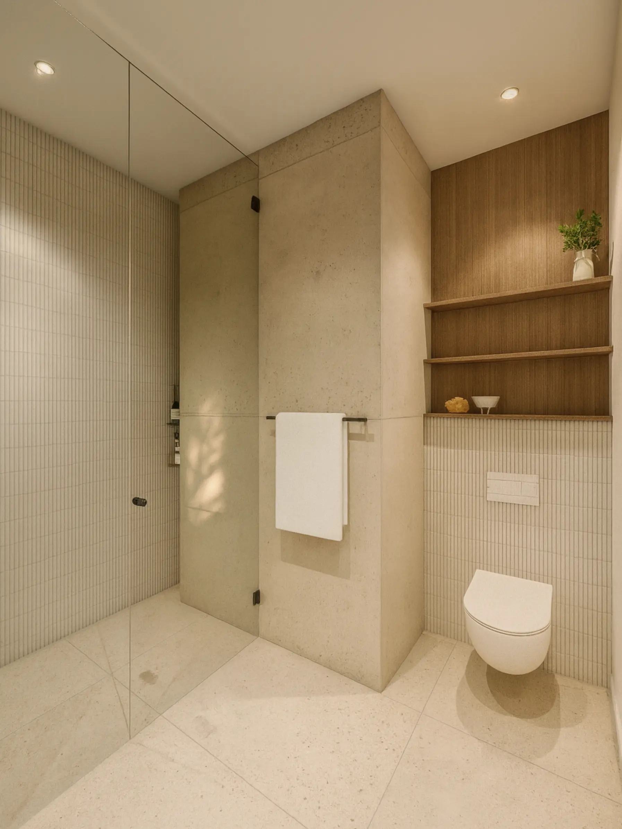
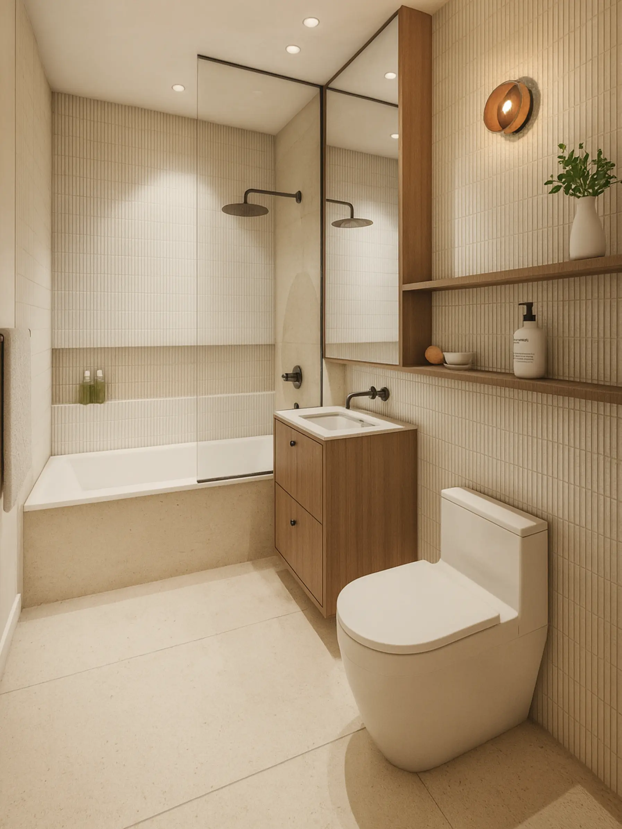
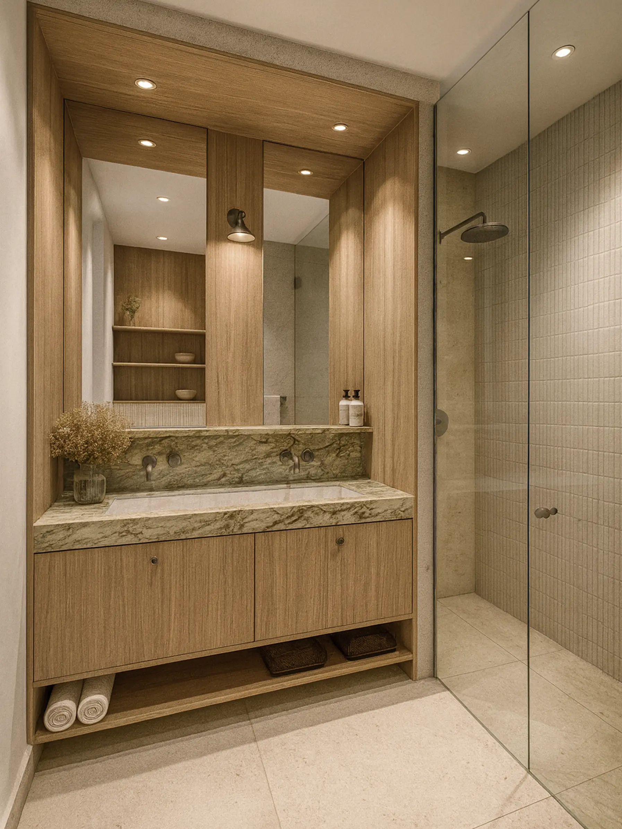
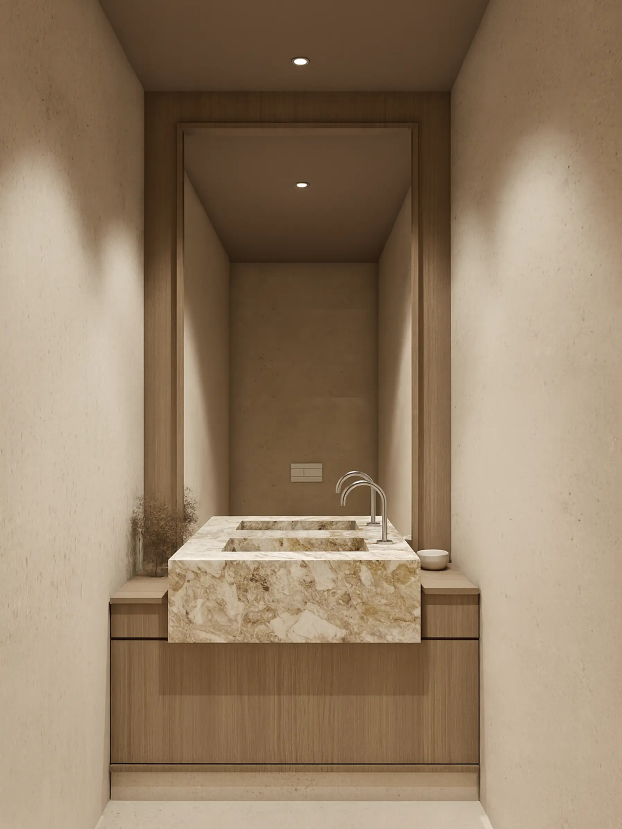
The typical residences prioritize light, comfort, and quality within efficient layouts. Large windows bring generous daylight deep into the living spaces, while a it’s warm wood, stone, and modern finishes create a calm and adaptable backdrop for everyday life. The bathrooms continue this attention to detail through carefully composed tile and stone surfaces, custom millwork, and refined fixtures, giving even the most functional spaces a sense of quiet luxury.