1005 Lorimer Street
Brooklyn, NY


About the Project
Located in Brooklyn, 1005 Lorimer Street introduces a contemporary residential building within an established neighborhood of traditional rowhouses. The design balances a modern architectural language with a warm material palette, creating a distinctive addition that respects the scale and character of its surroundings.
Project Details:
Client
PrivateLocation
Brooklyn, NYSize
6,000 Sq. Ft.Date completed
Summer 2026
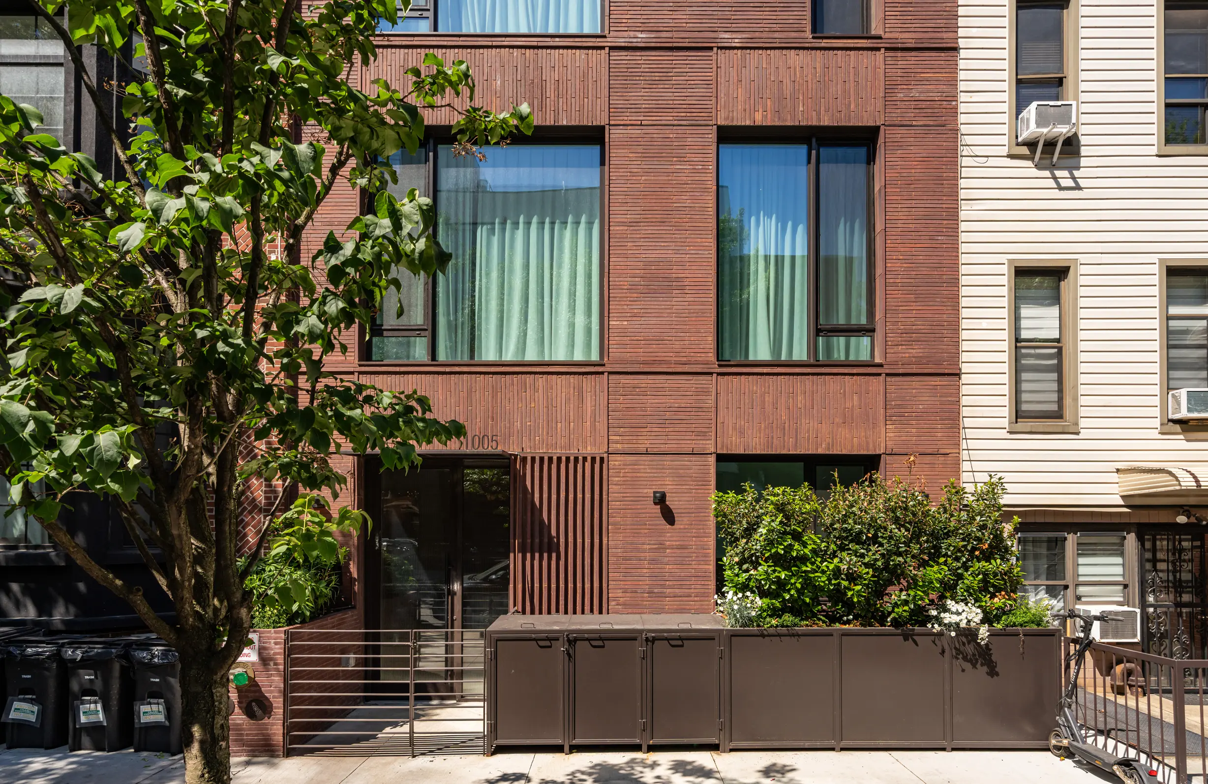
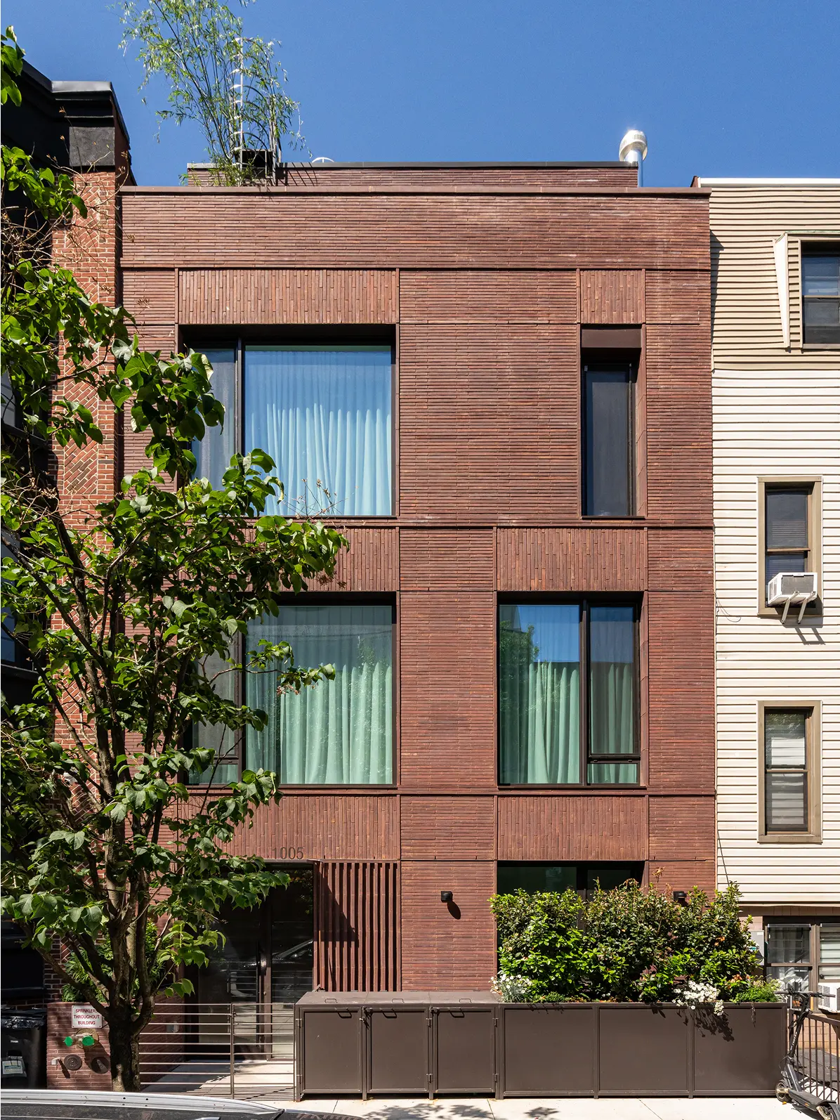
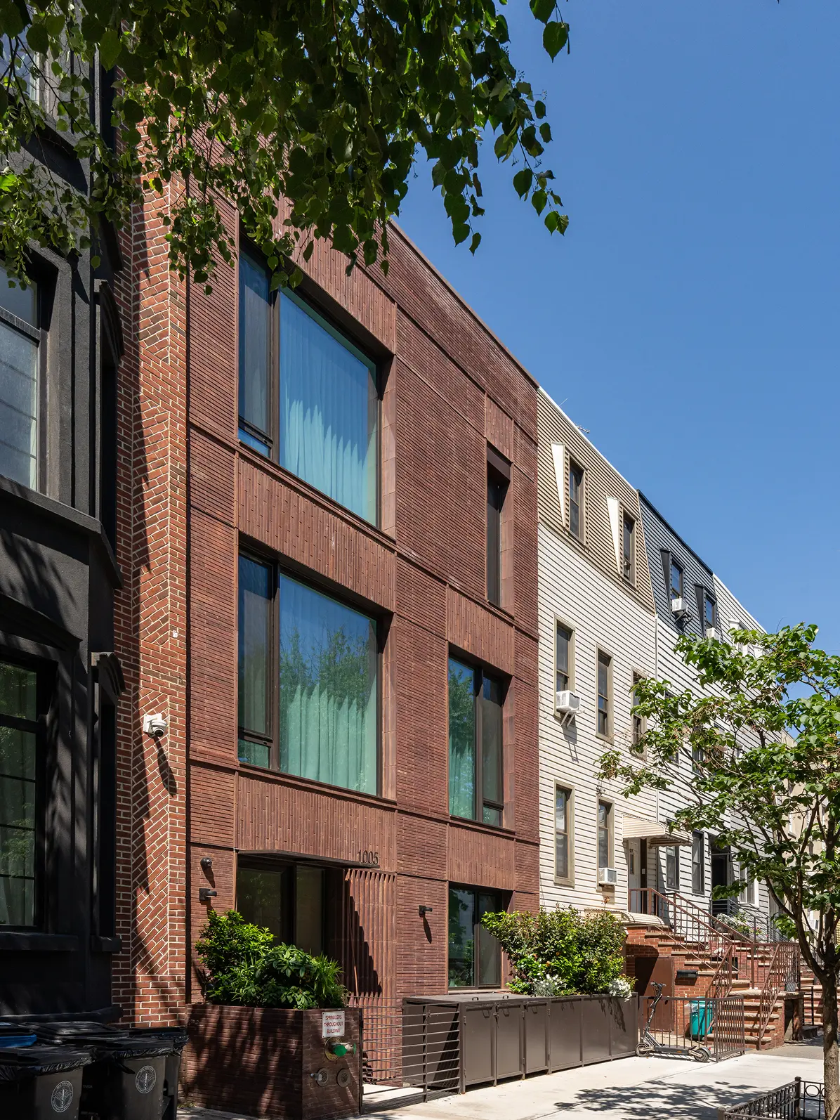
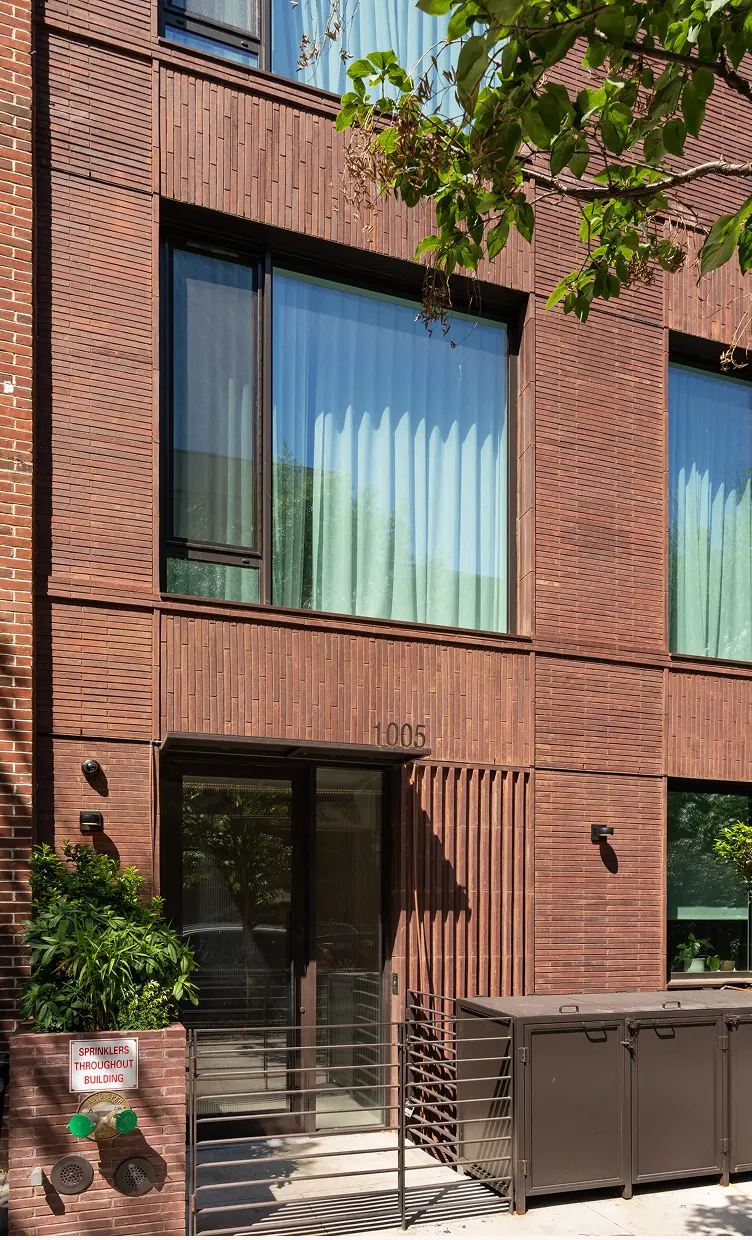
The facade combines rich brickwork with large, carefully positioned windows to establish a balance between privacy and openness. Its clean geometry and varied window proportions create a measured rhythm that complements the surrounding residential streetscape.
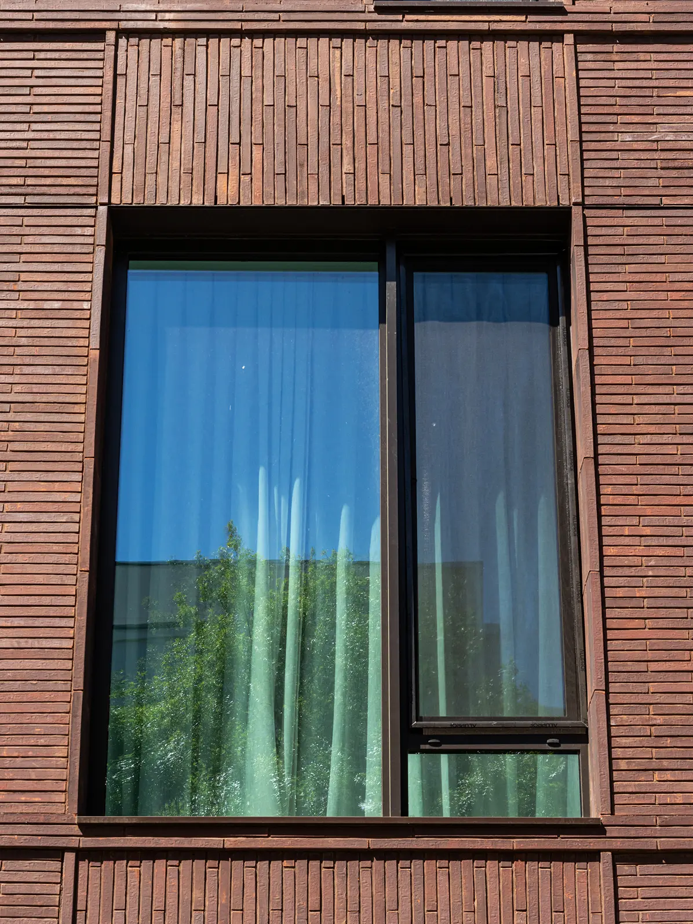
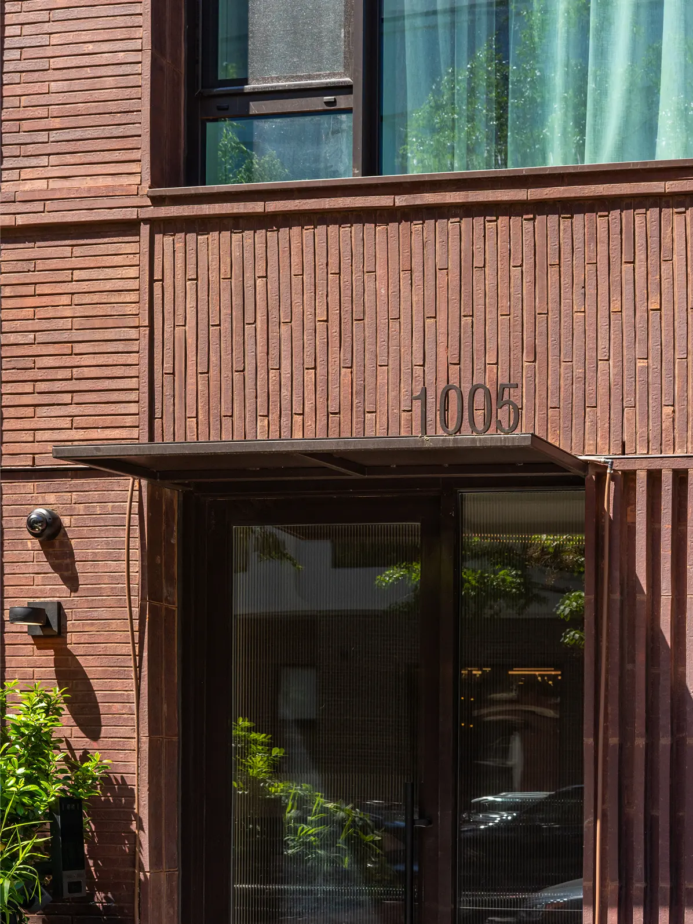
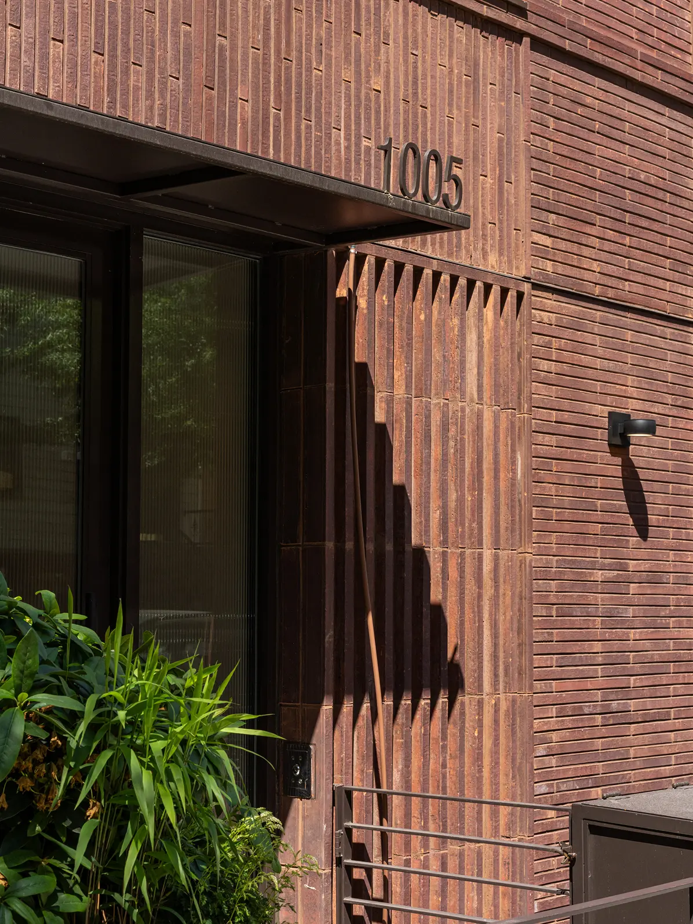
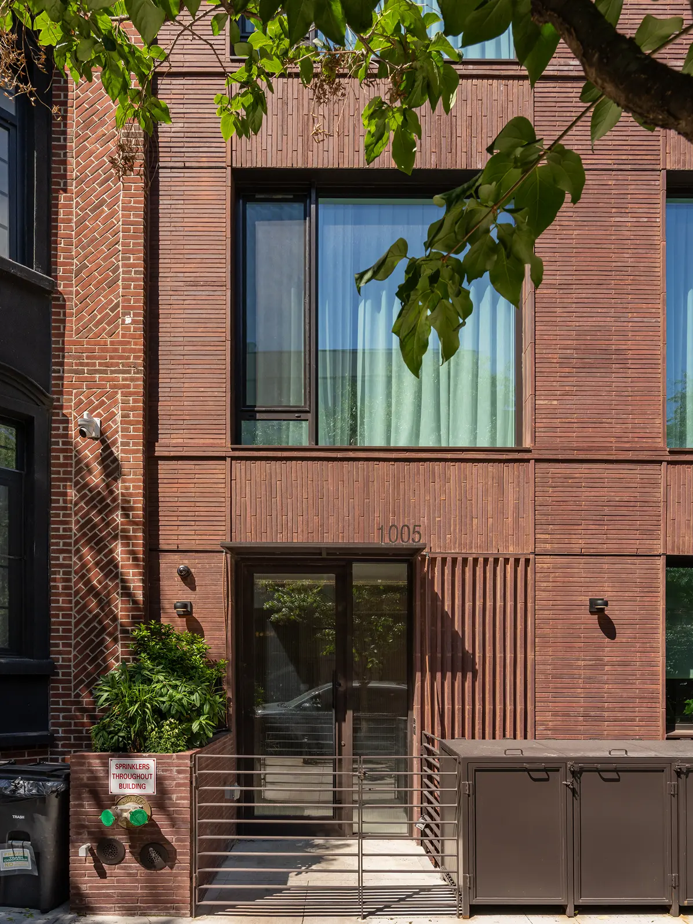
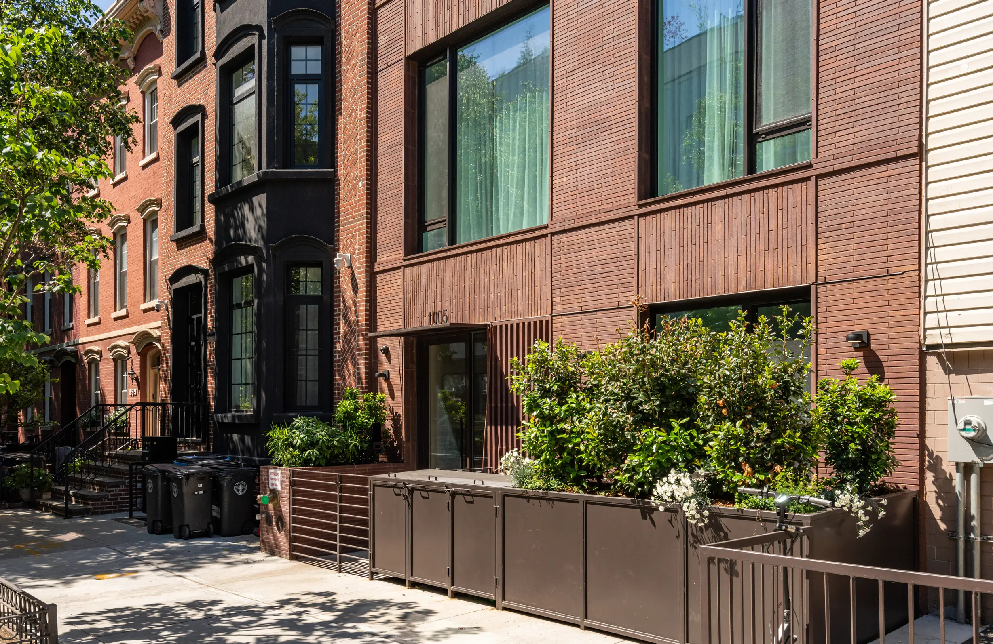
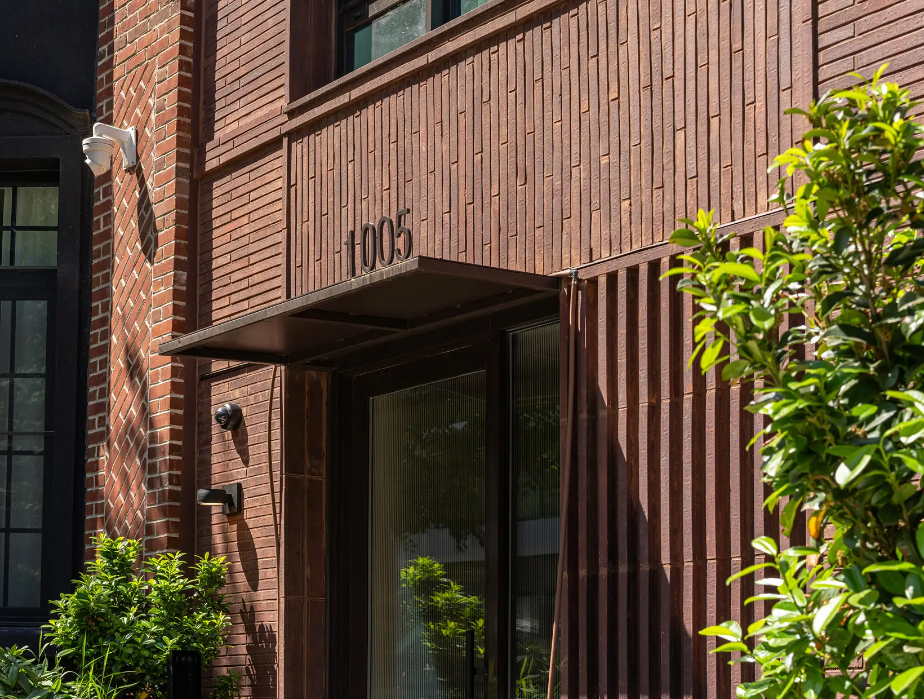
Textured brick surfaces and projecting vertical courses add depth and dimension to the facade, transforming a traditional material into a contemporary architectural feature. These layered details create shifting patterns of light and shadow while emphasizing the craftsmanship of the masonry.
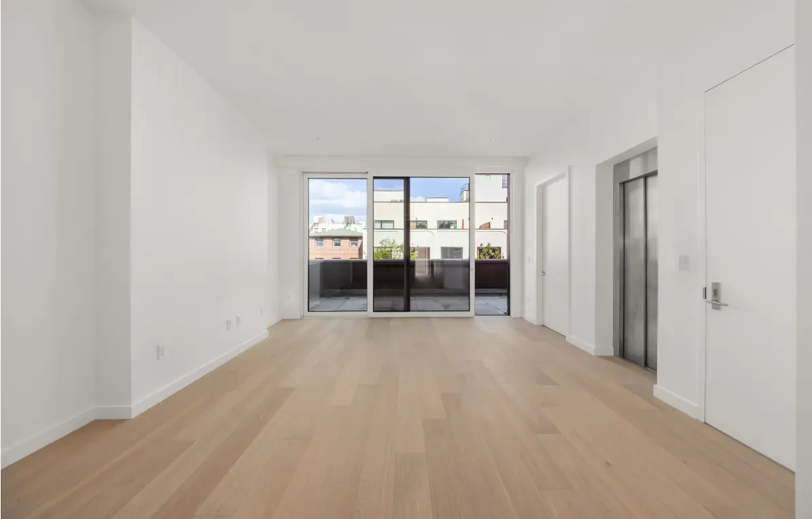
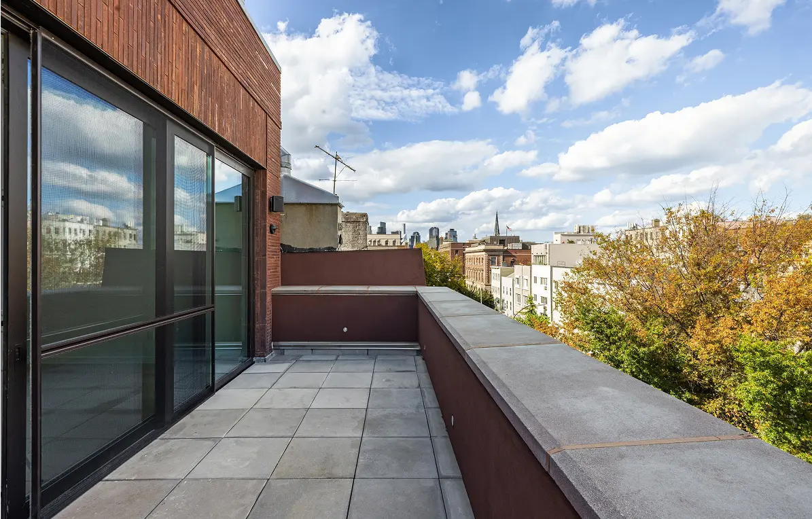
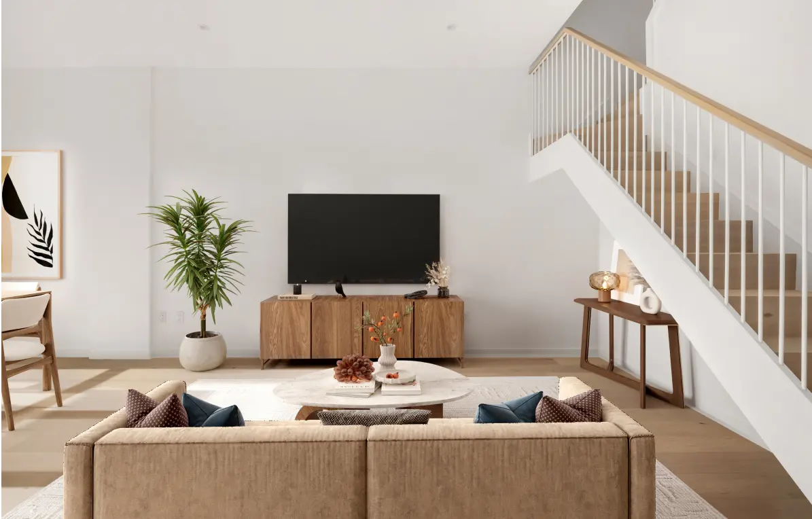
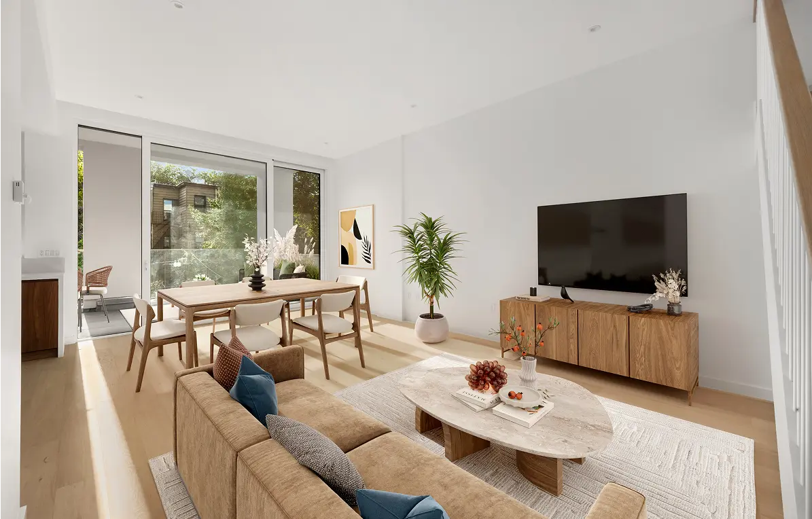
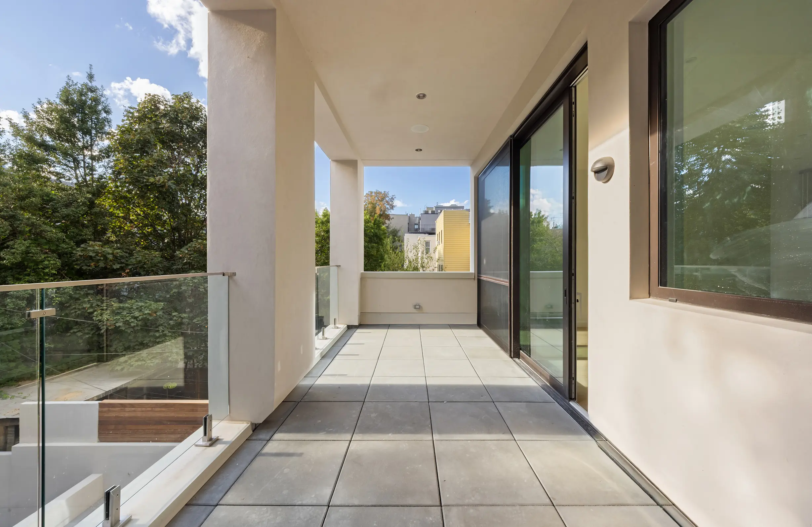
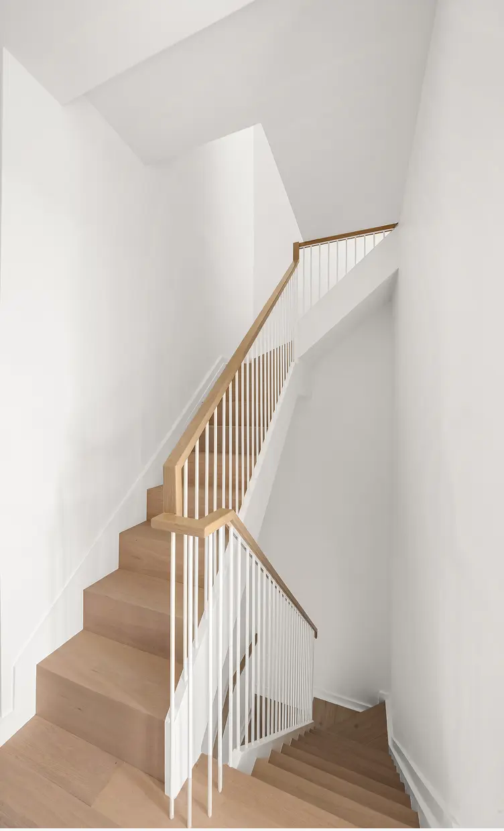
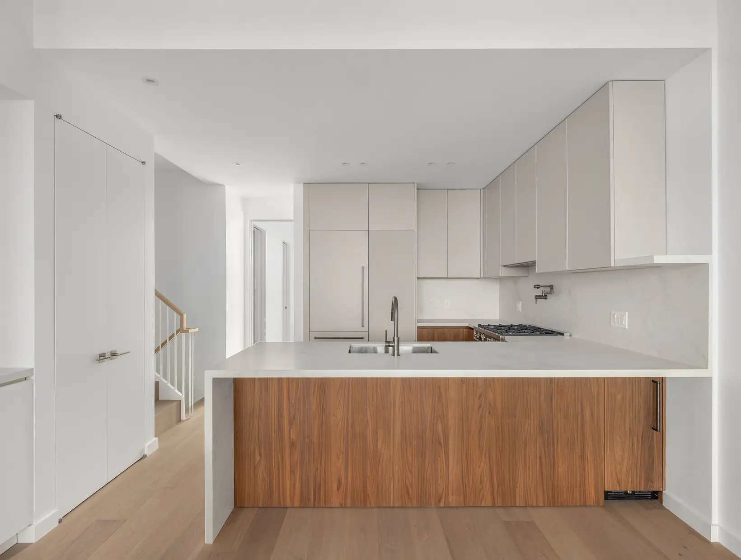
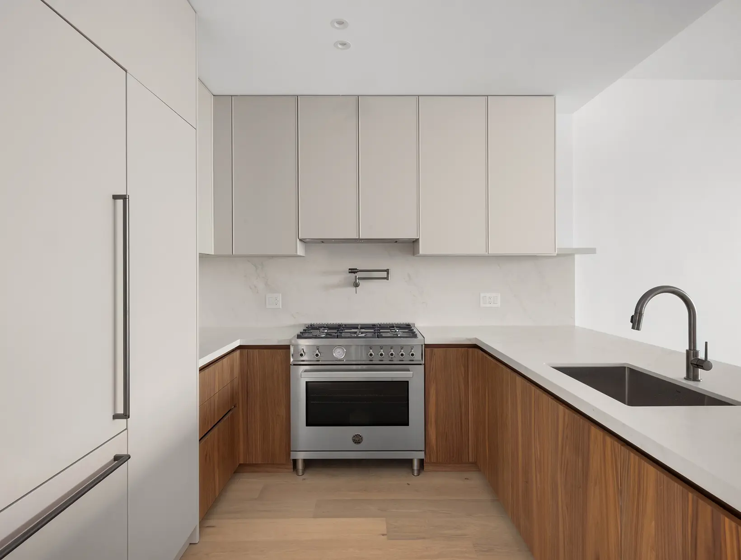
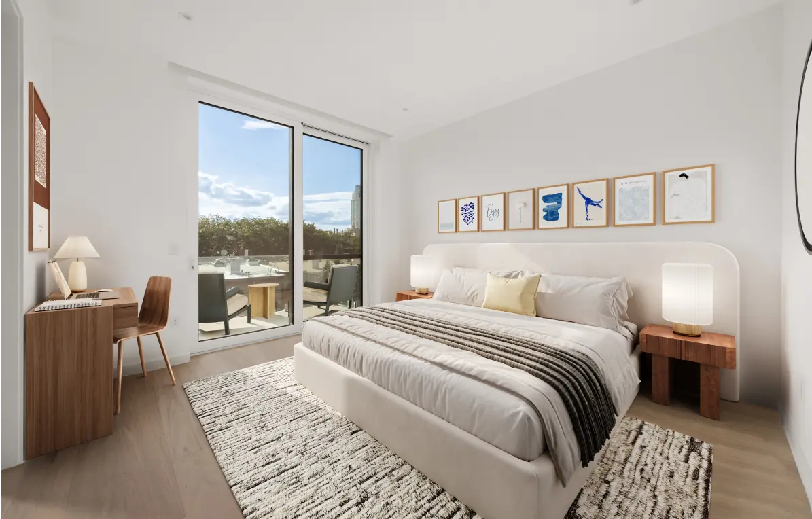
The apartments feature bright, open layouts with natural wood flooring, understated finishes, and clean-lined detailing. Living areas are designed around generous windows and direct connections to balconies, allowing daylight in, while the staircase introduces a warm material accent that carries through the interiors.
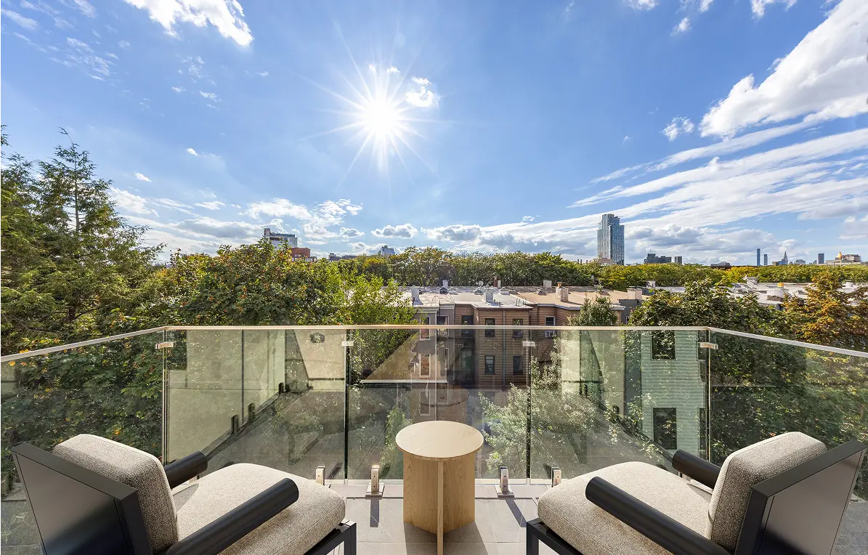
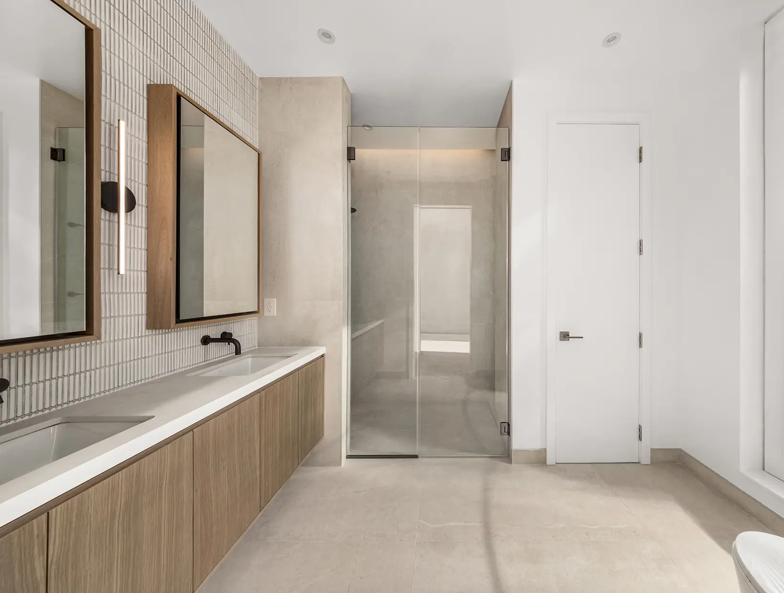
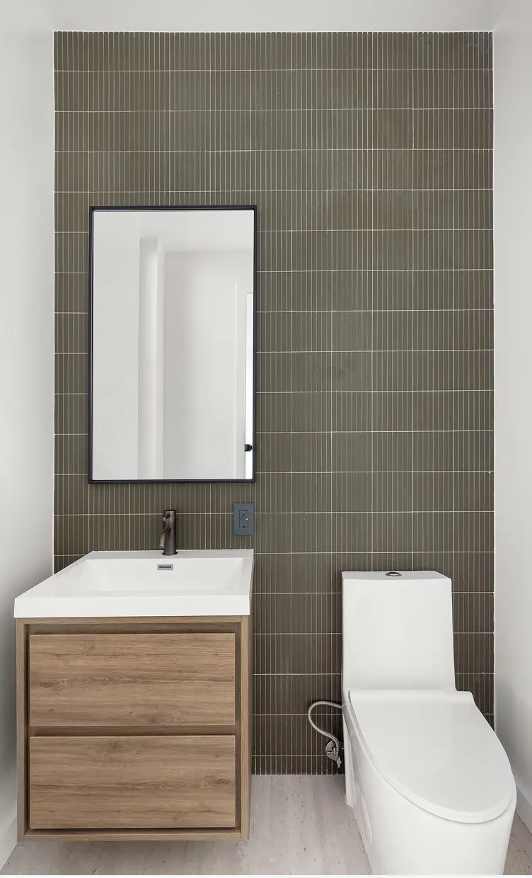
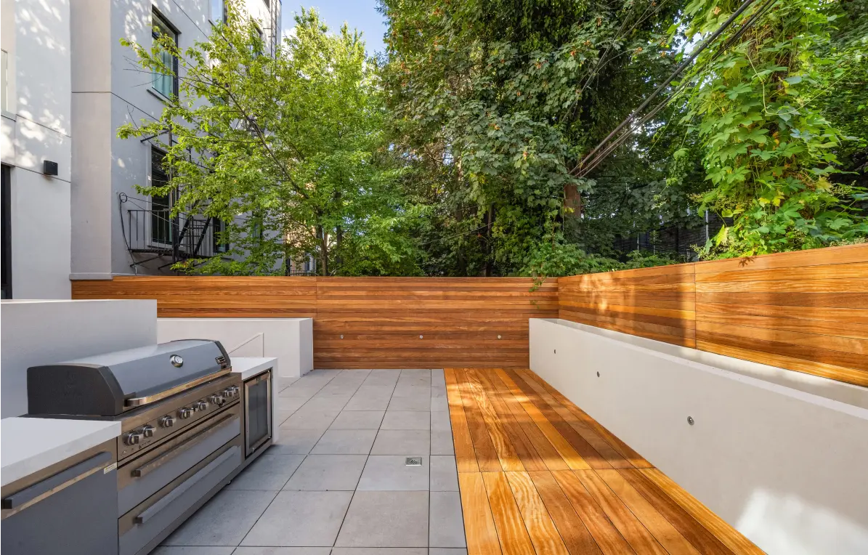
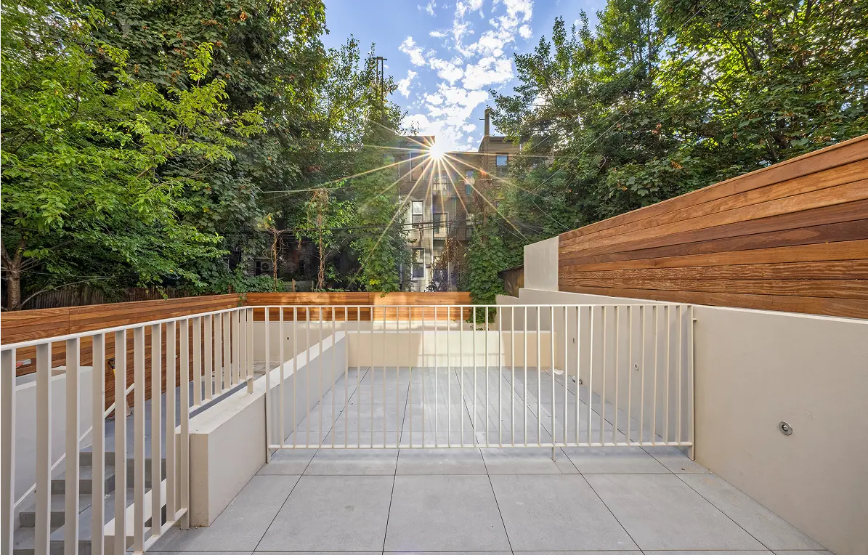
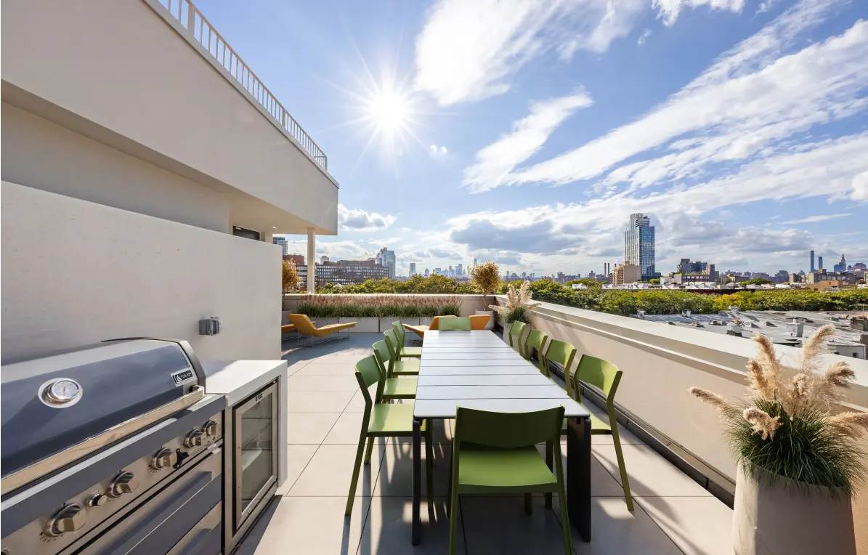
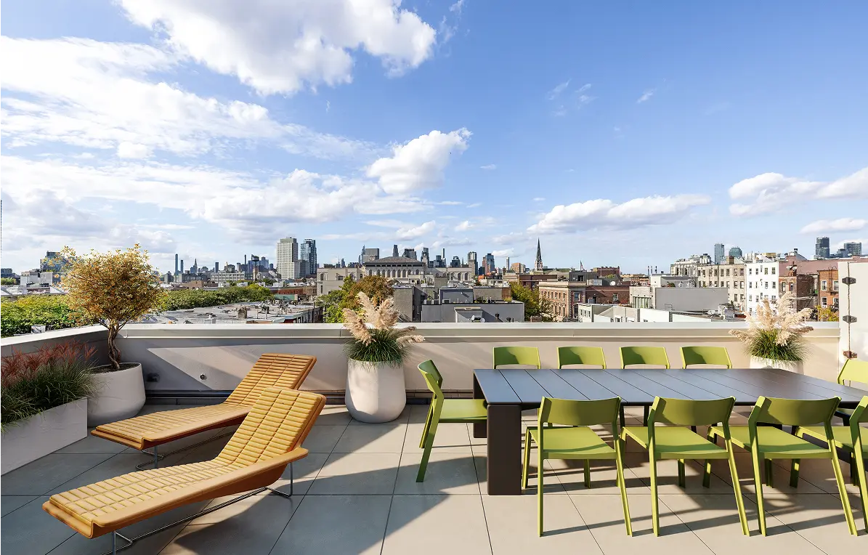
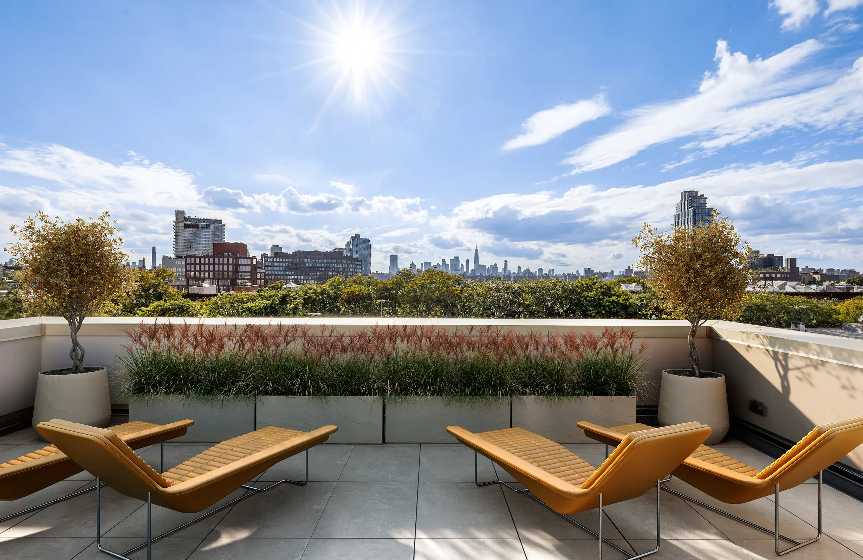
The bathrooms pair understated stone finishes with warm wood cabinetry and streamlined fixtures for a calm, refined atmosphere. Above, the outdoor terraces offer private spaces for relaxation and gathering, with integrated planting and expansive neighborhood views.